
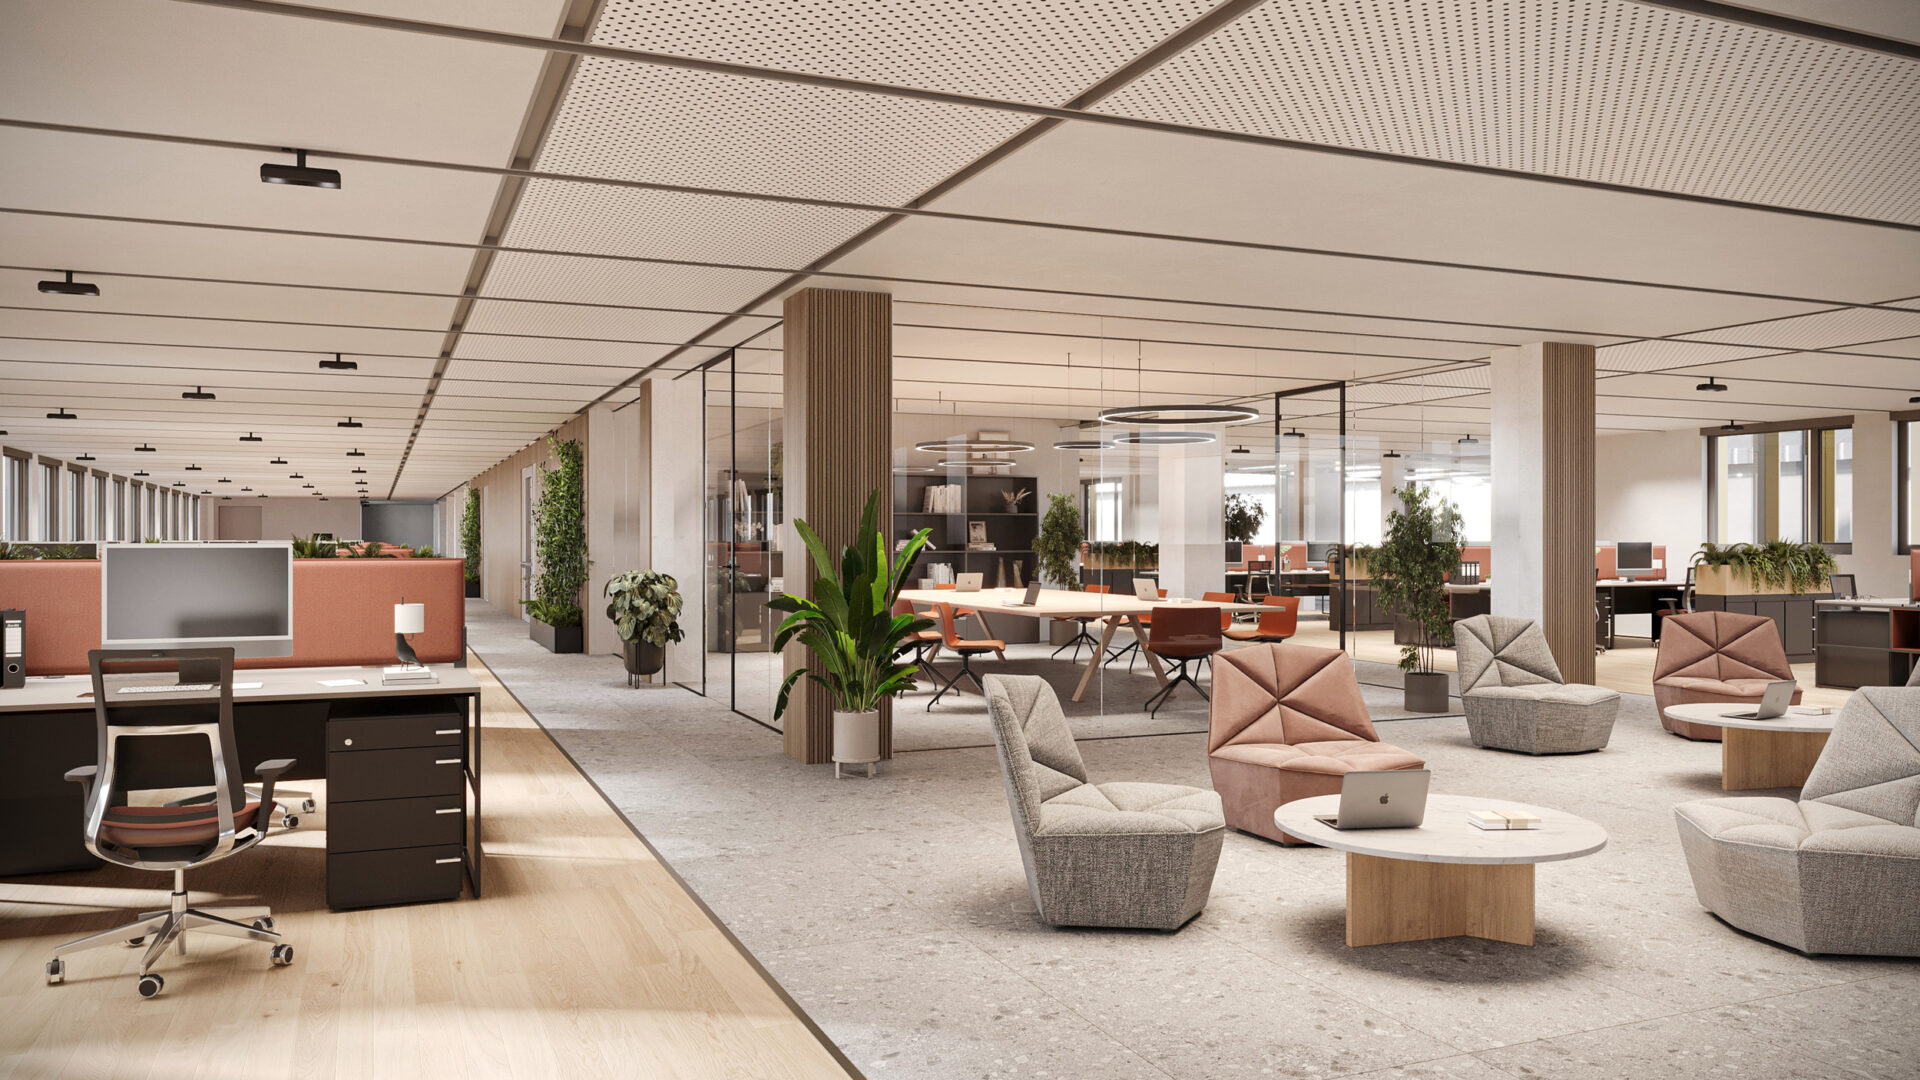
Modular and flexible surfaces
Workspace for every need
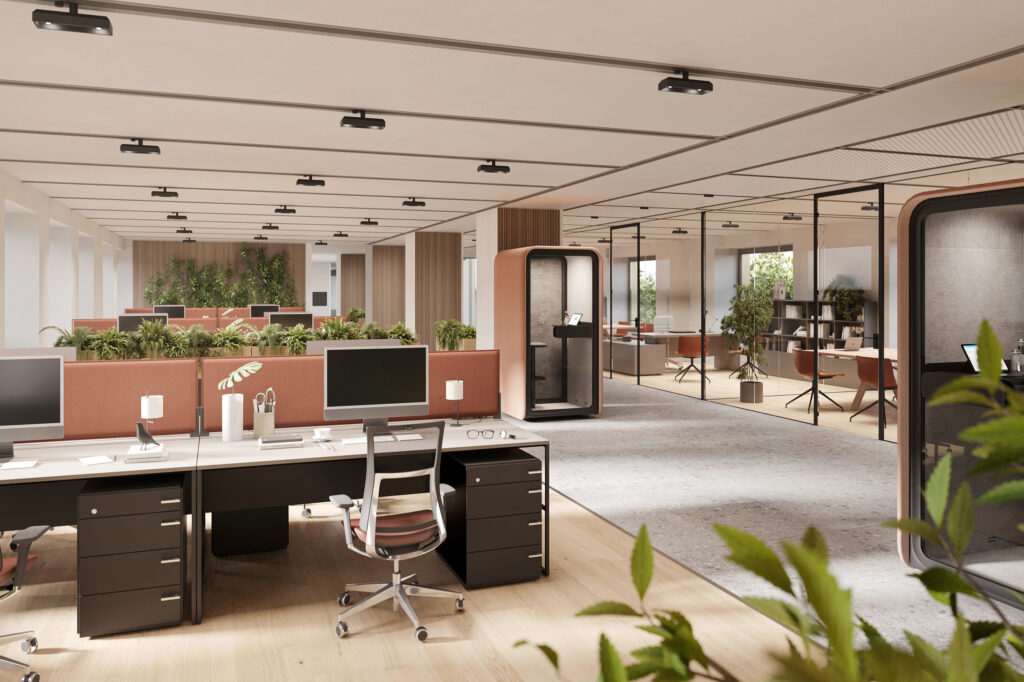
Cassala 16 spaces are designed to offer maximum flexibility. The modular structure allows tenants to configure the spaces to suit their needs, with solutions ranging from free-standing offices to large open spaces. With versatile layouts and functionality-conscious design, each space can be optimized to promote operational efficiency and daily comfort.

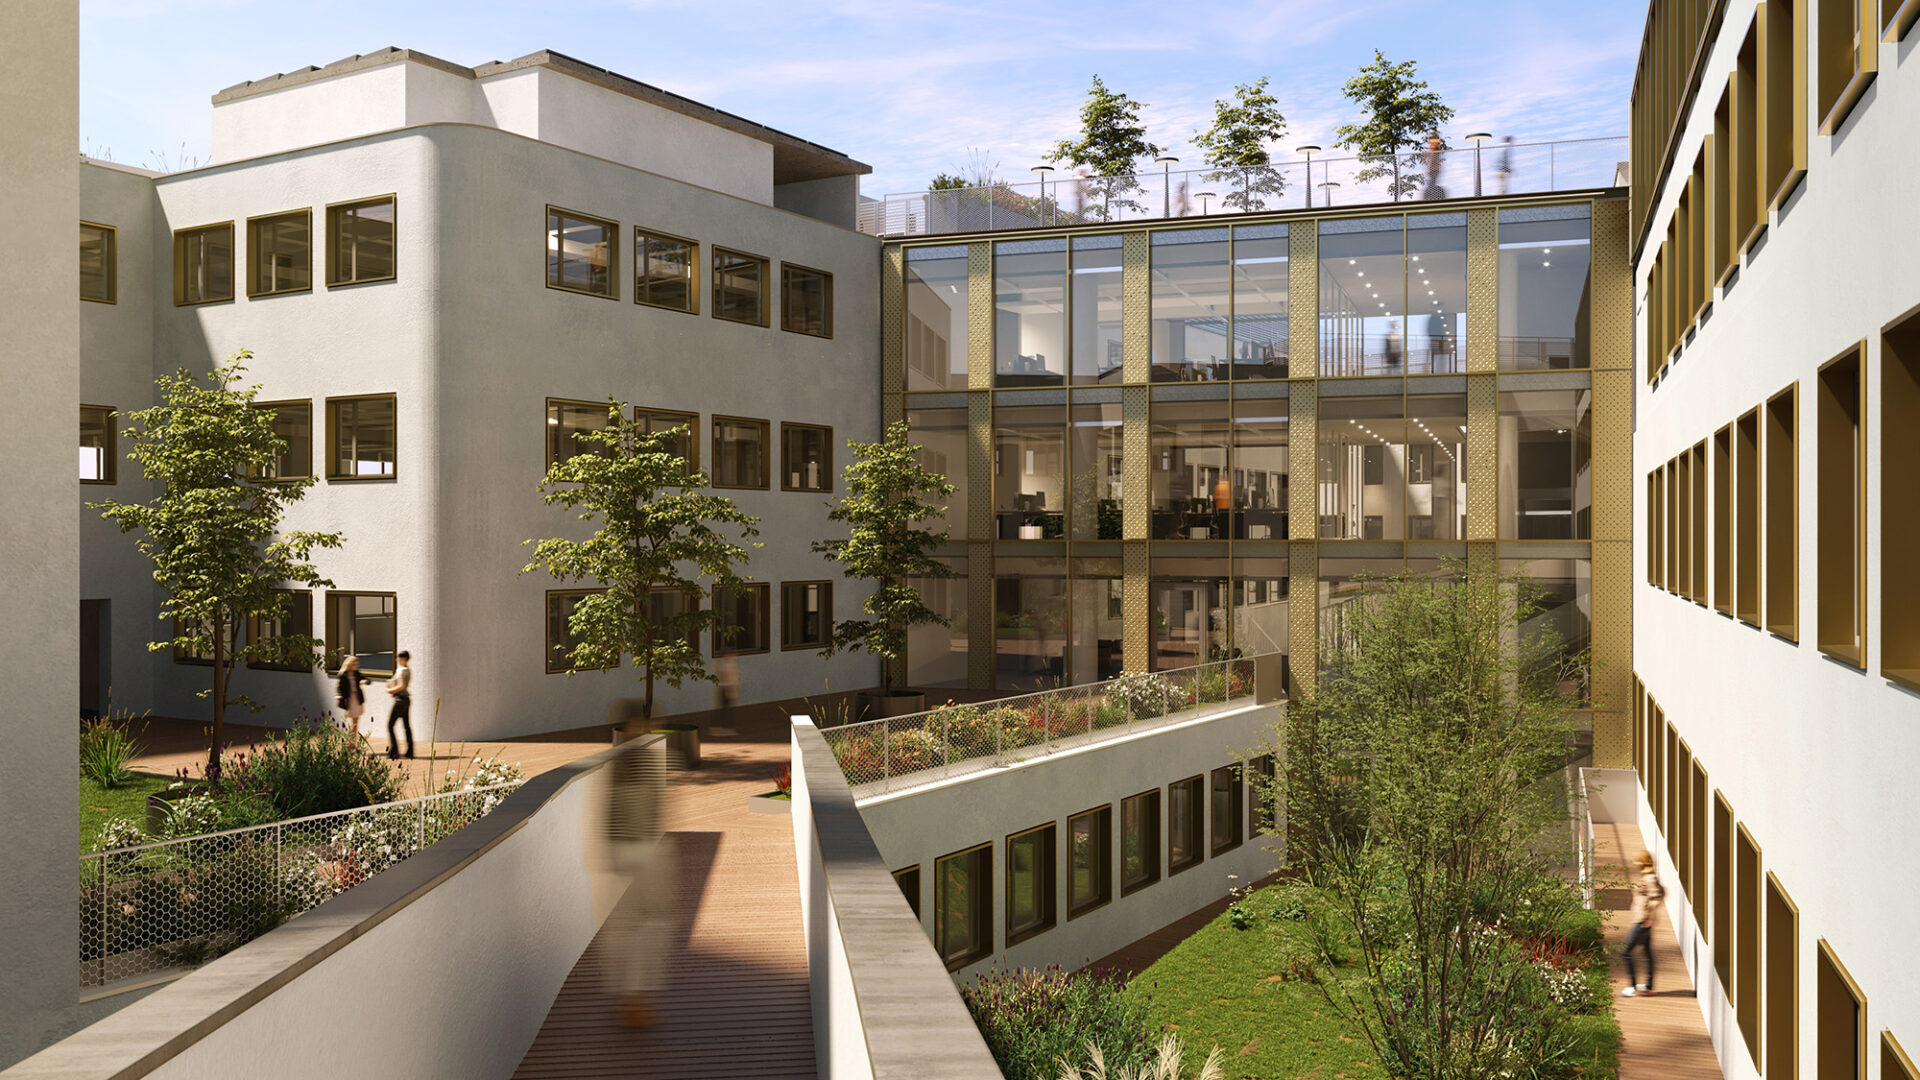
A green courtyard to connect people
A no-compromise work environment
- Inner Garden
- To experience greenery
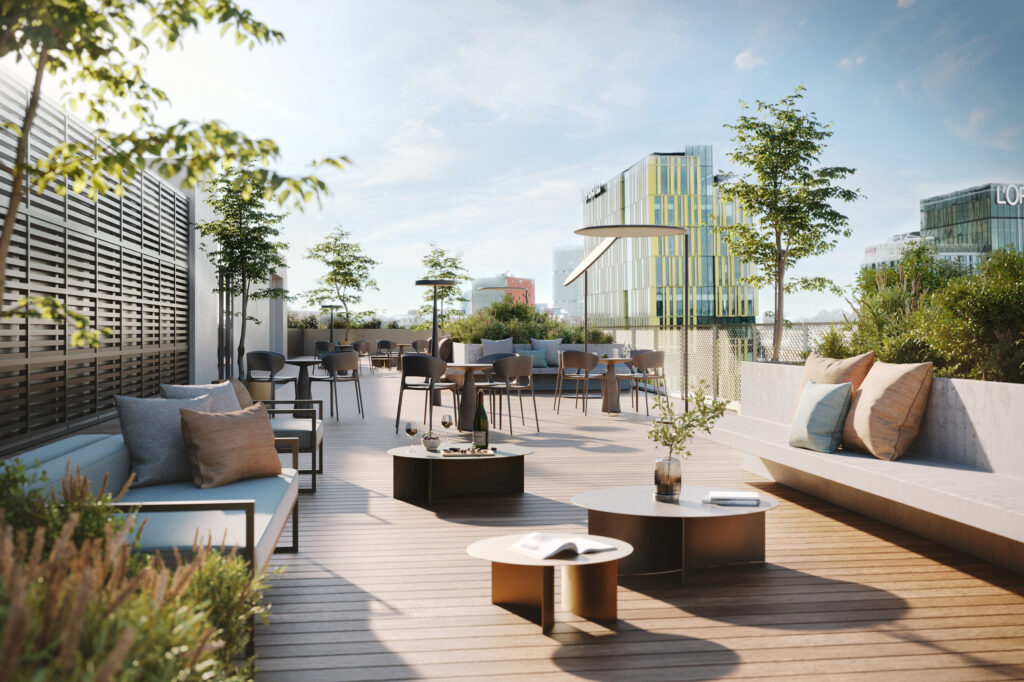
- Panoramic Terrace
- An exclusive space to enjoy
- Retail Area
- On two levels
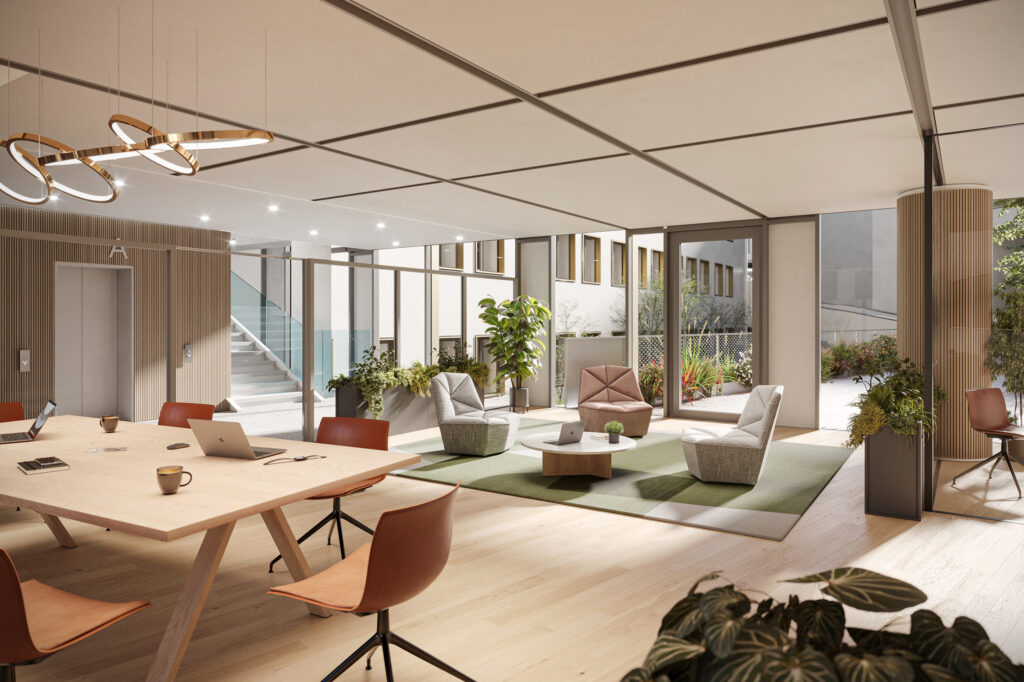
Lobby &
common areas
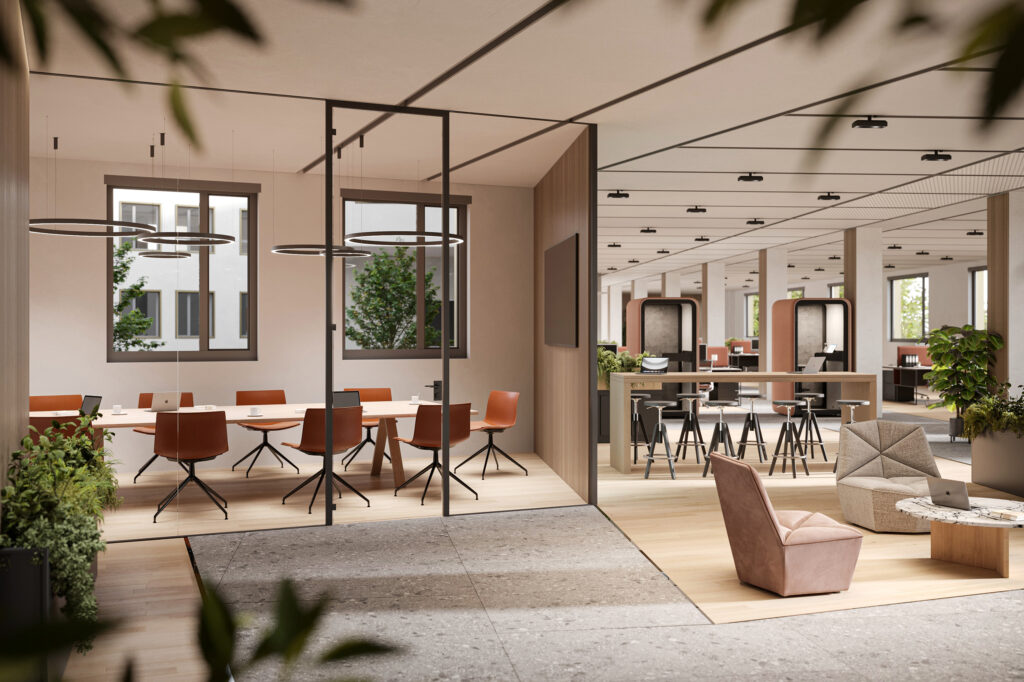
Welcoming and carefully designed spaces, created to offer comfort and functionality. The lobby, bright and featuring contemporary design, leads to shared areas where one can meet, work, or take a break.
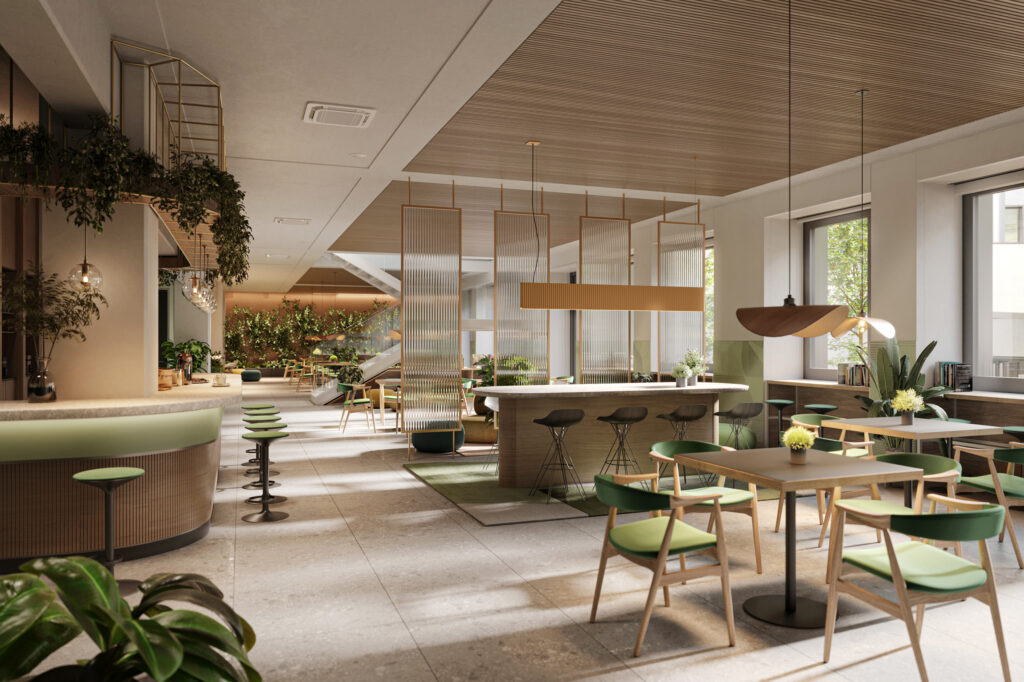
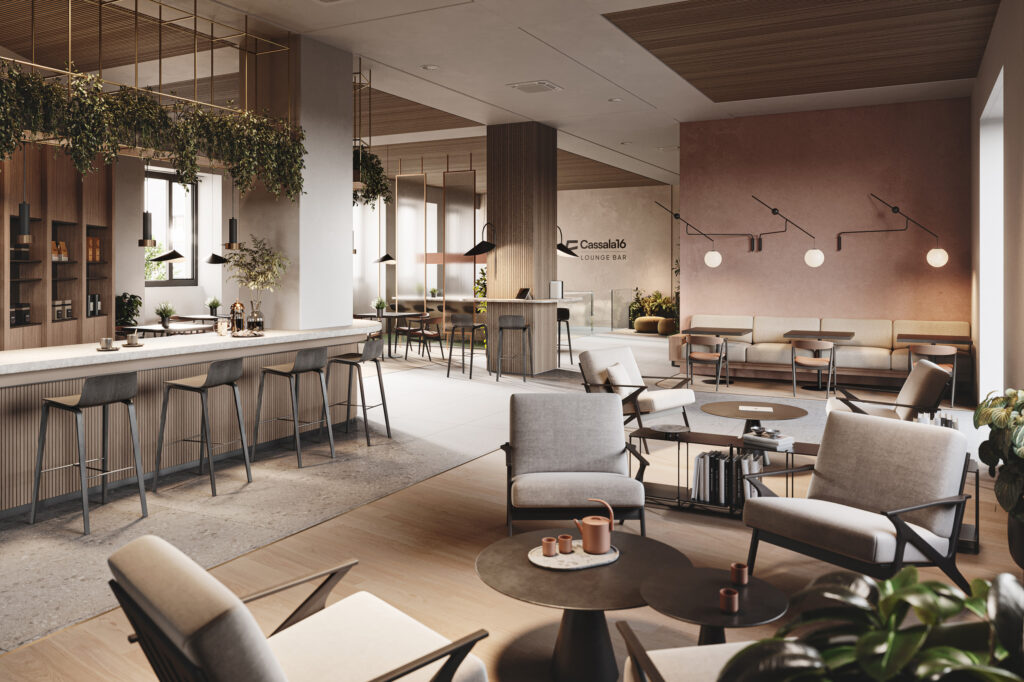
A taste experience, food and more
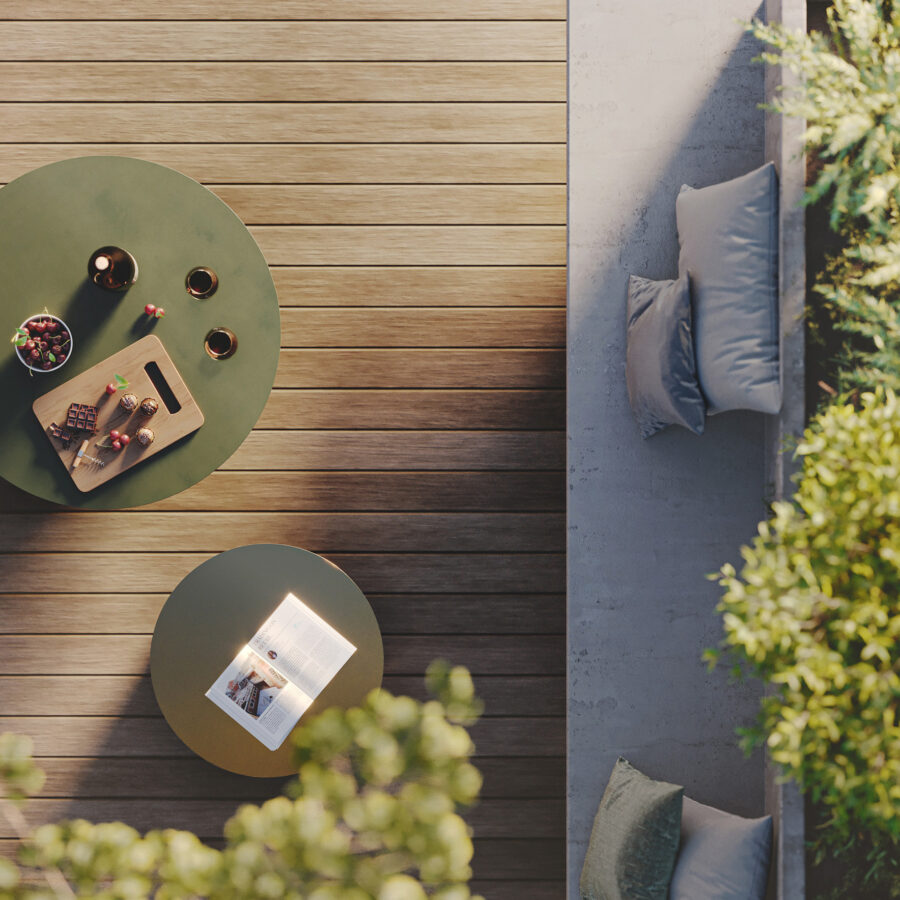
The terrace, a new space for living
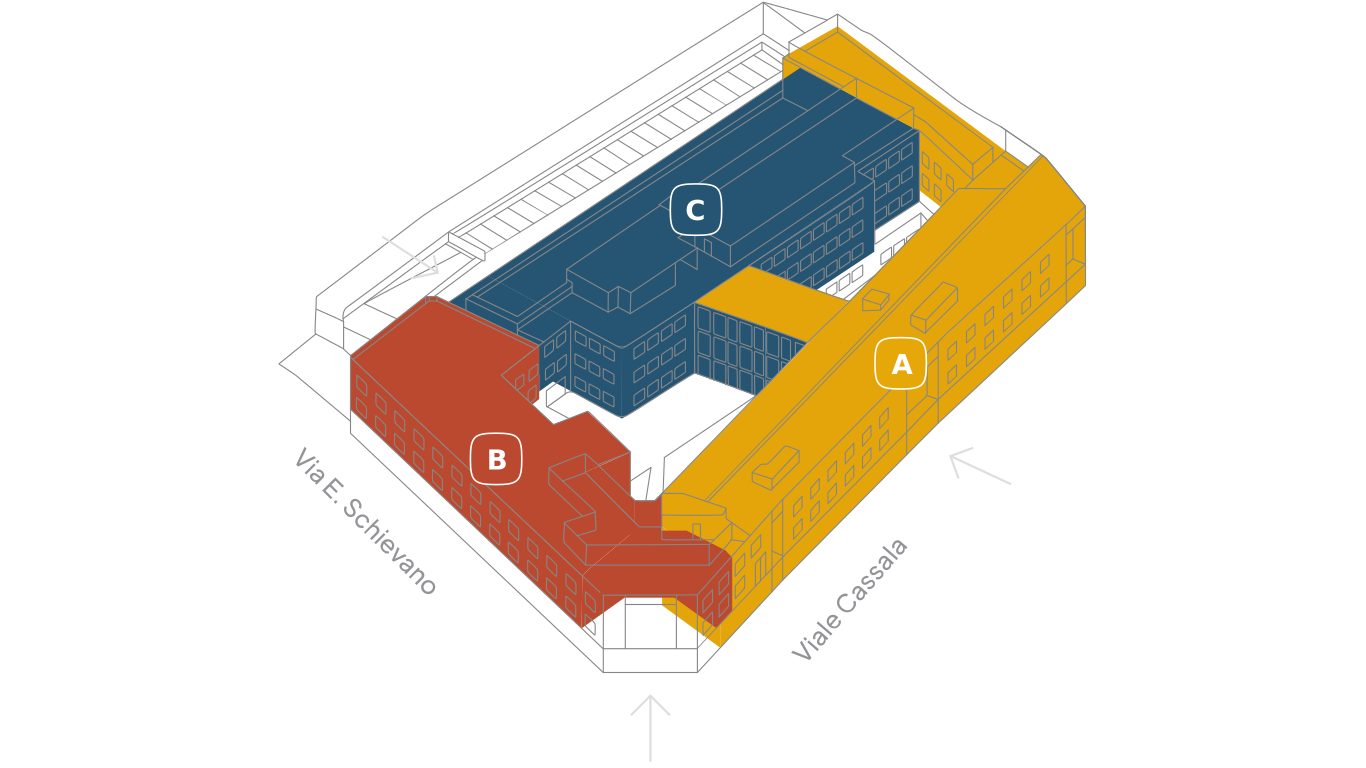
Surfaces
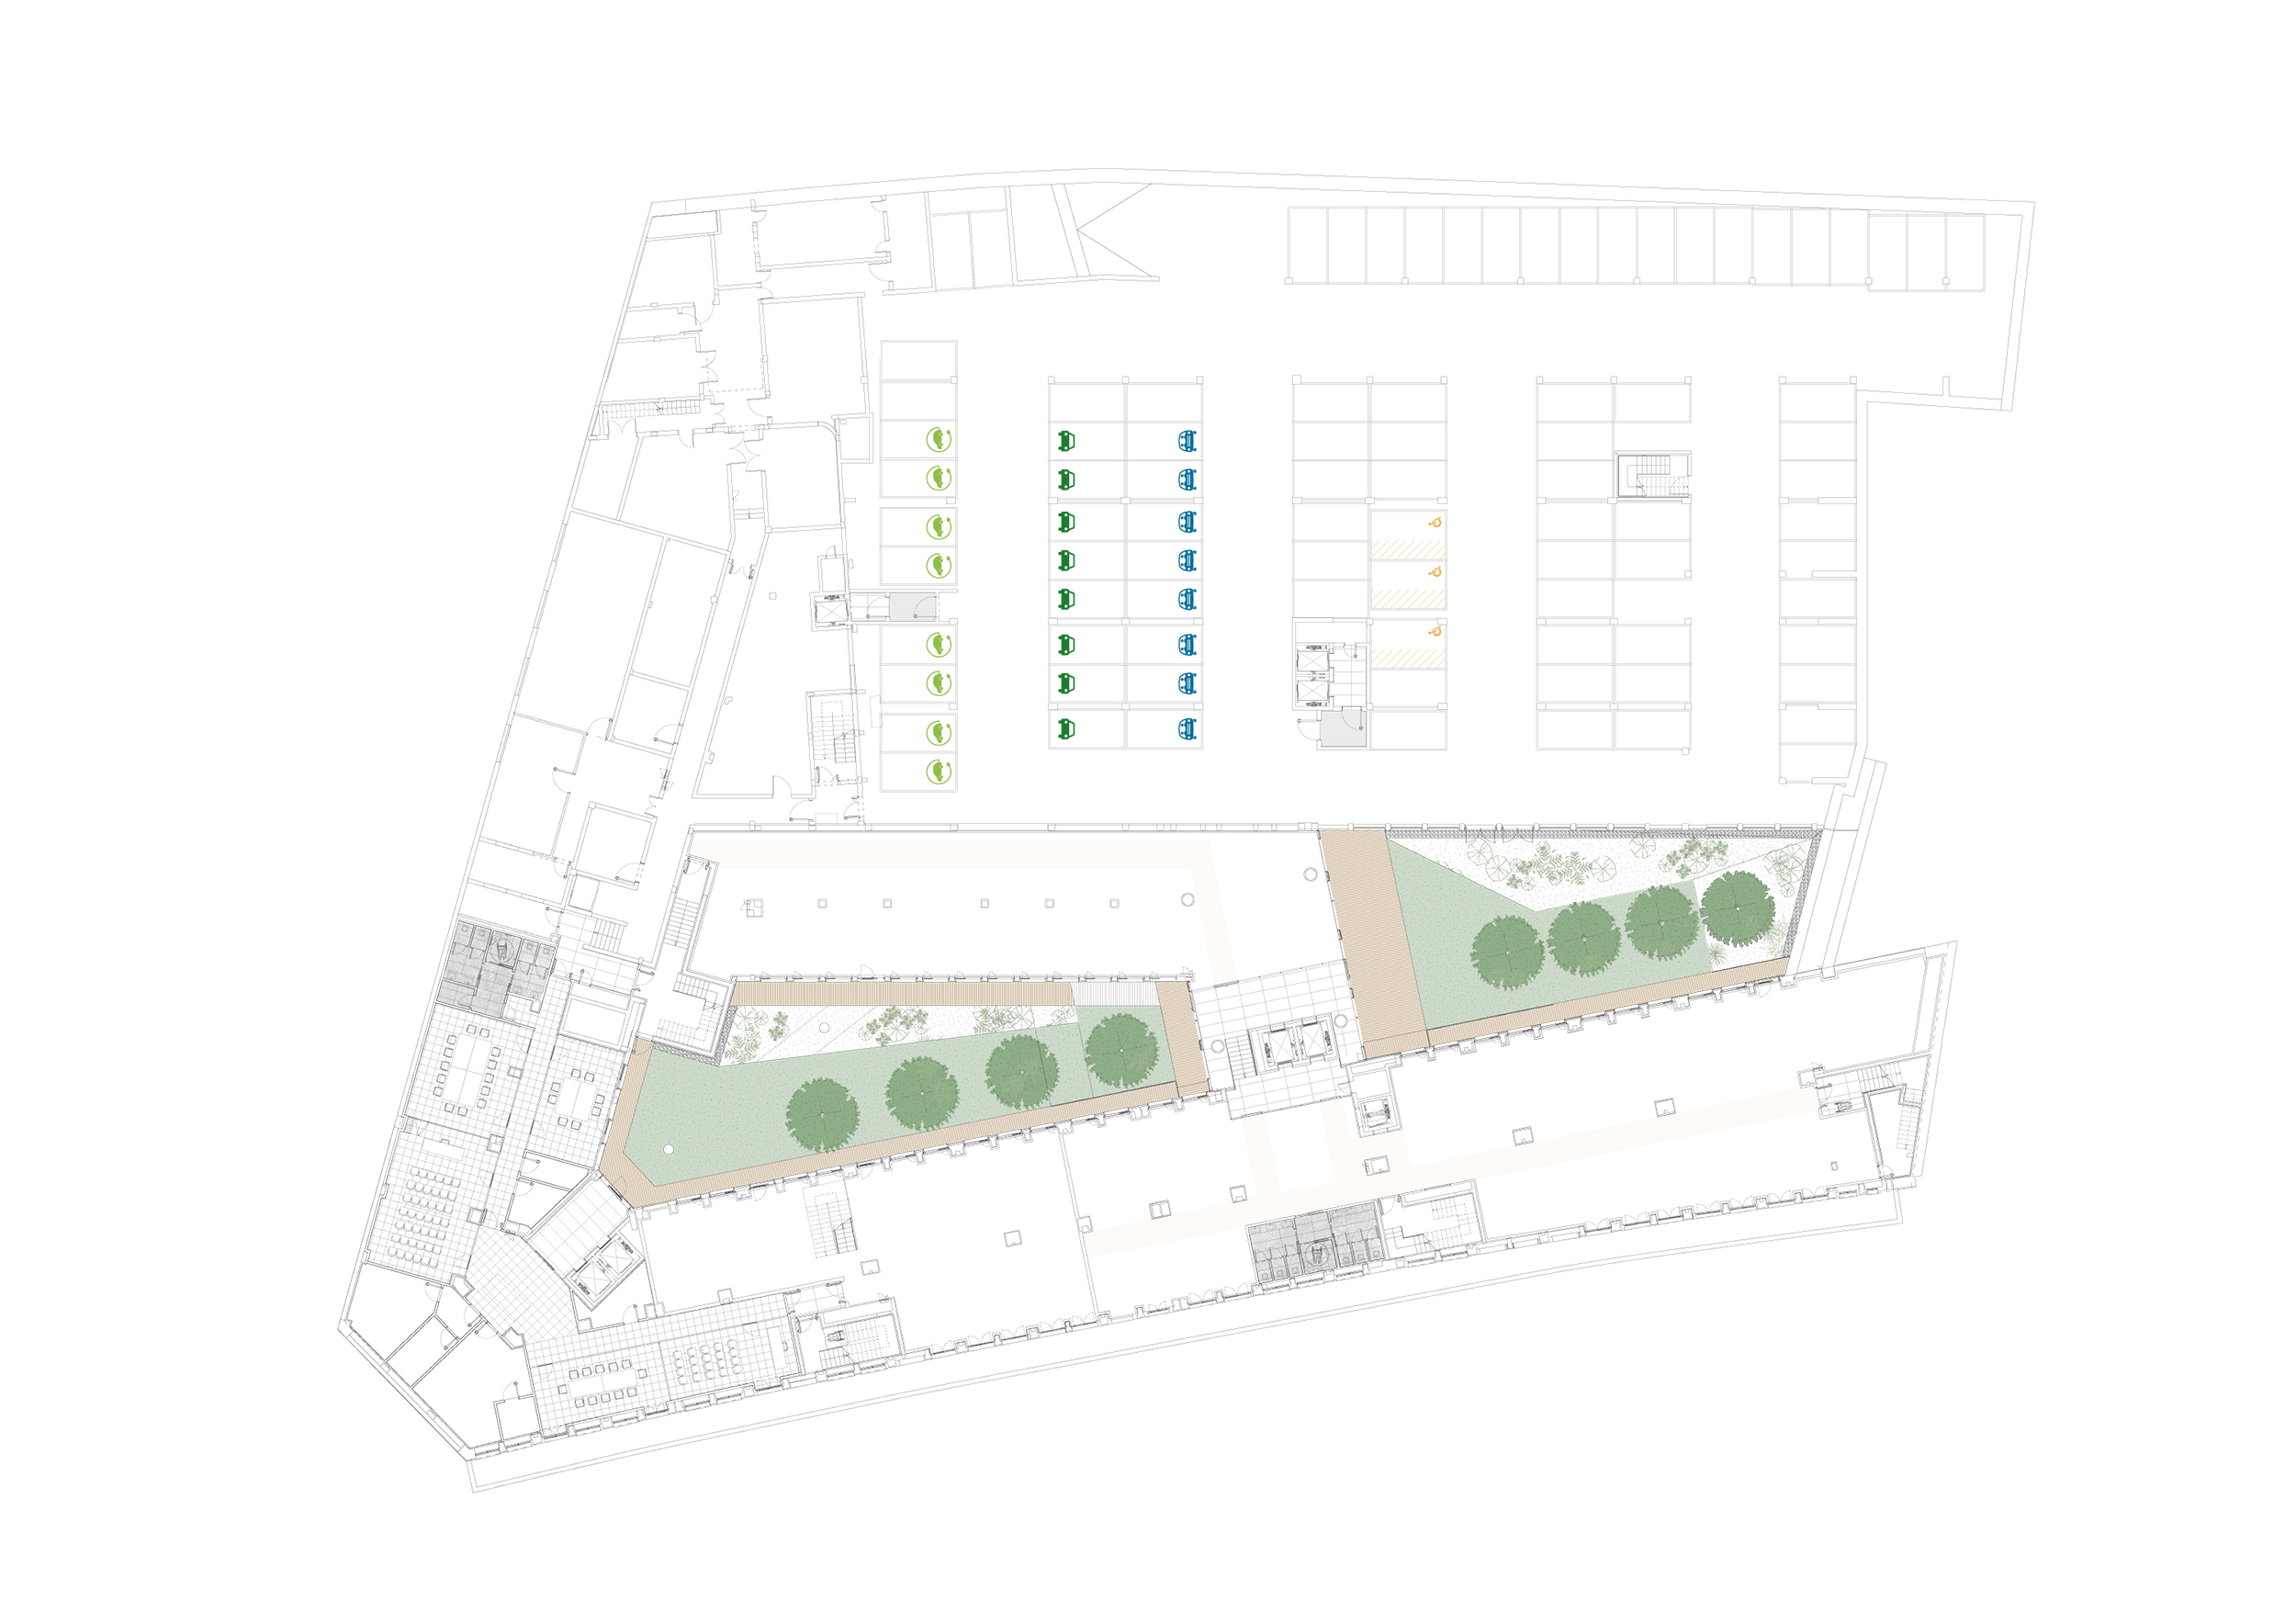
Basement
| A | C | ||||
|---|---|---|---|---|---|
| Offices | Terraces | Retail | Courtyard | Offices | Terraces |
| 738 | - | 326 | 149 | 509 | - |
| Offices | Terraces | Retail | Courtyard | |
|---|---|---|---|---|
| A | 738 | - | 326 | 149 |
| C | 509 | - |
85 indoor parking spaces
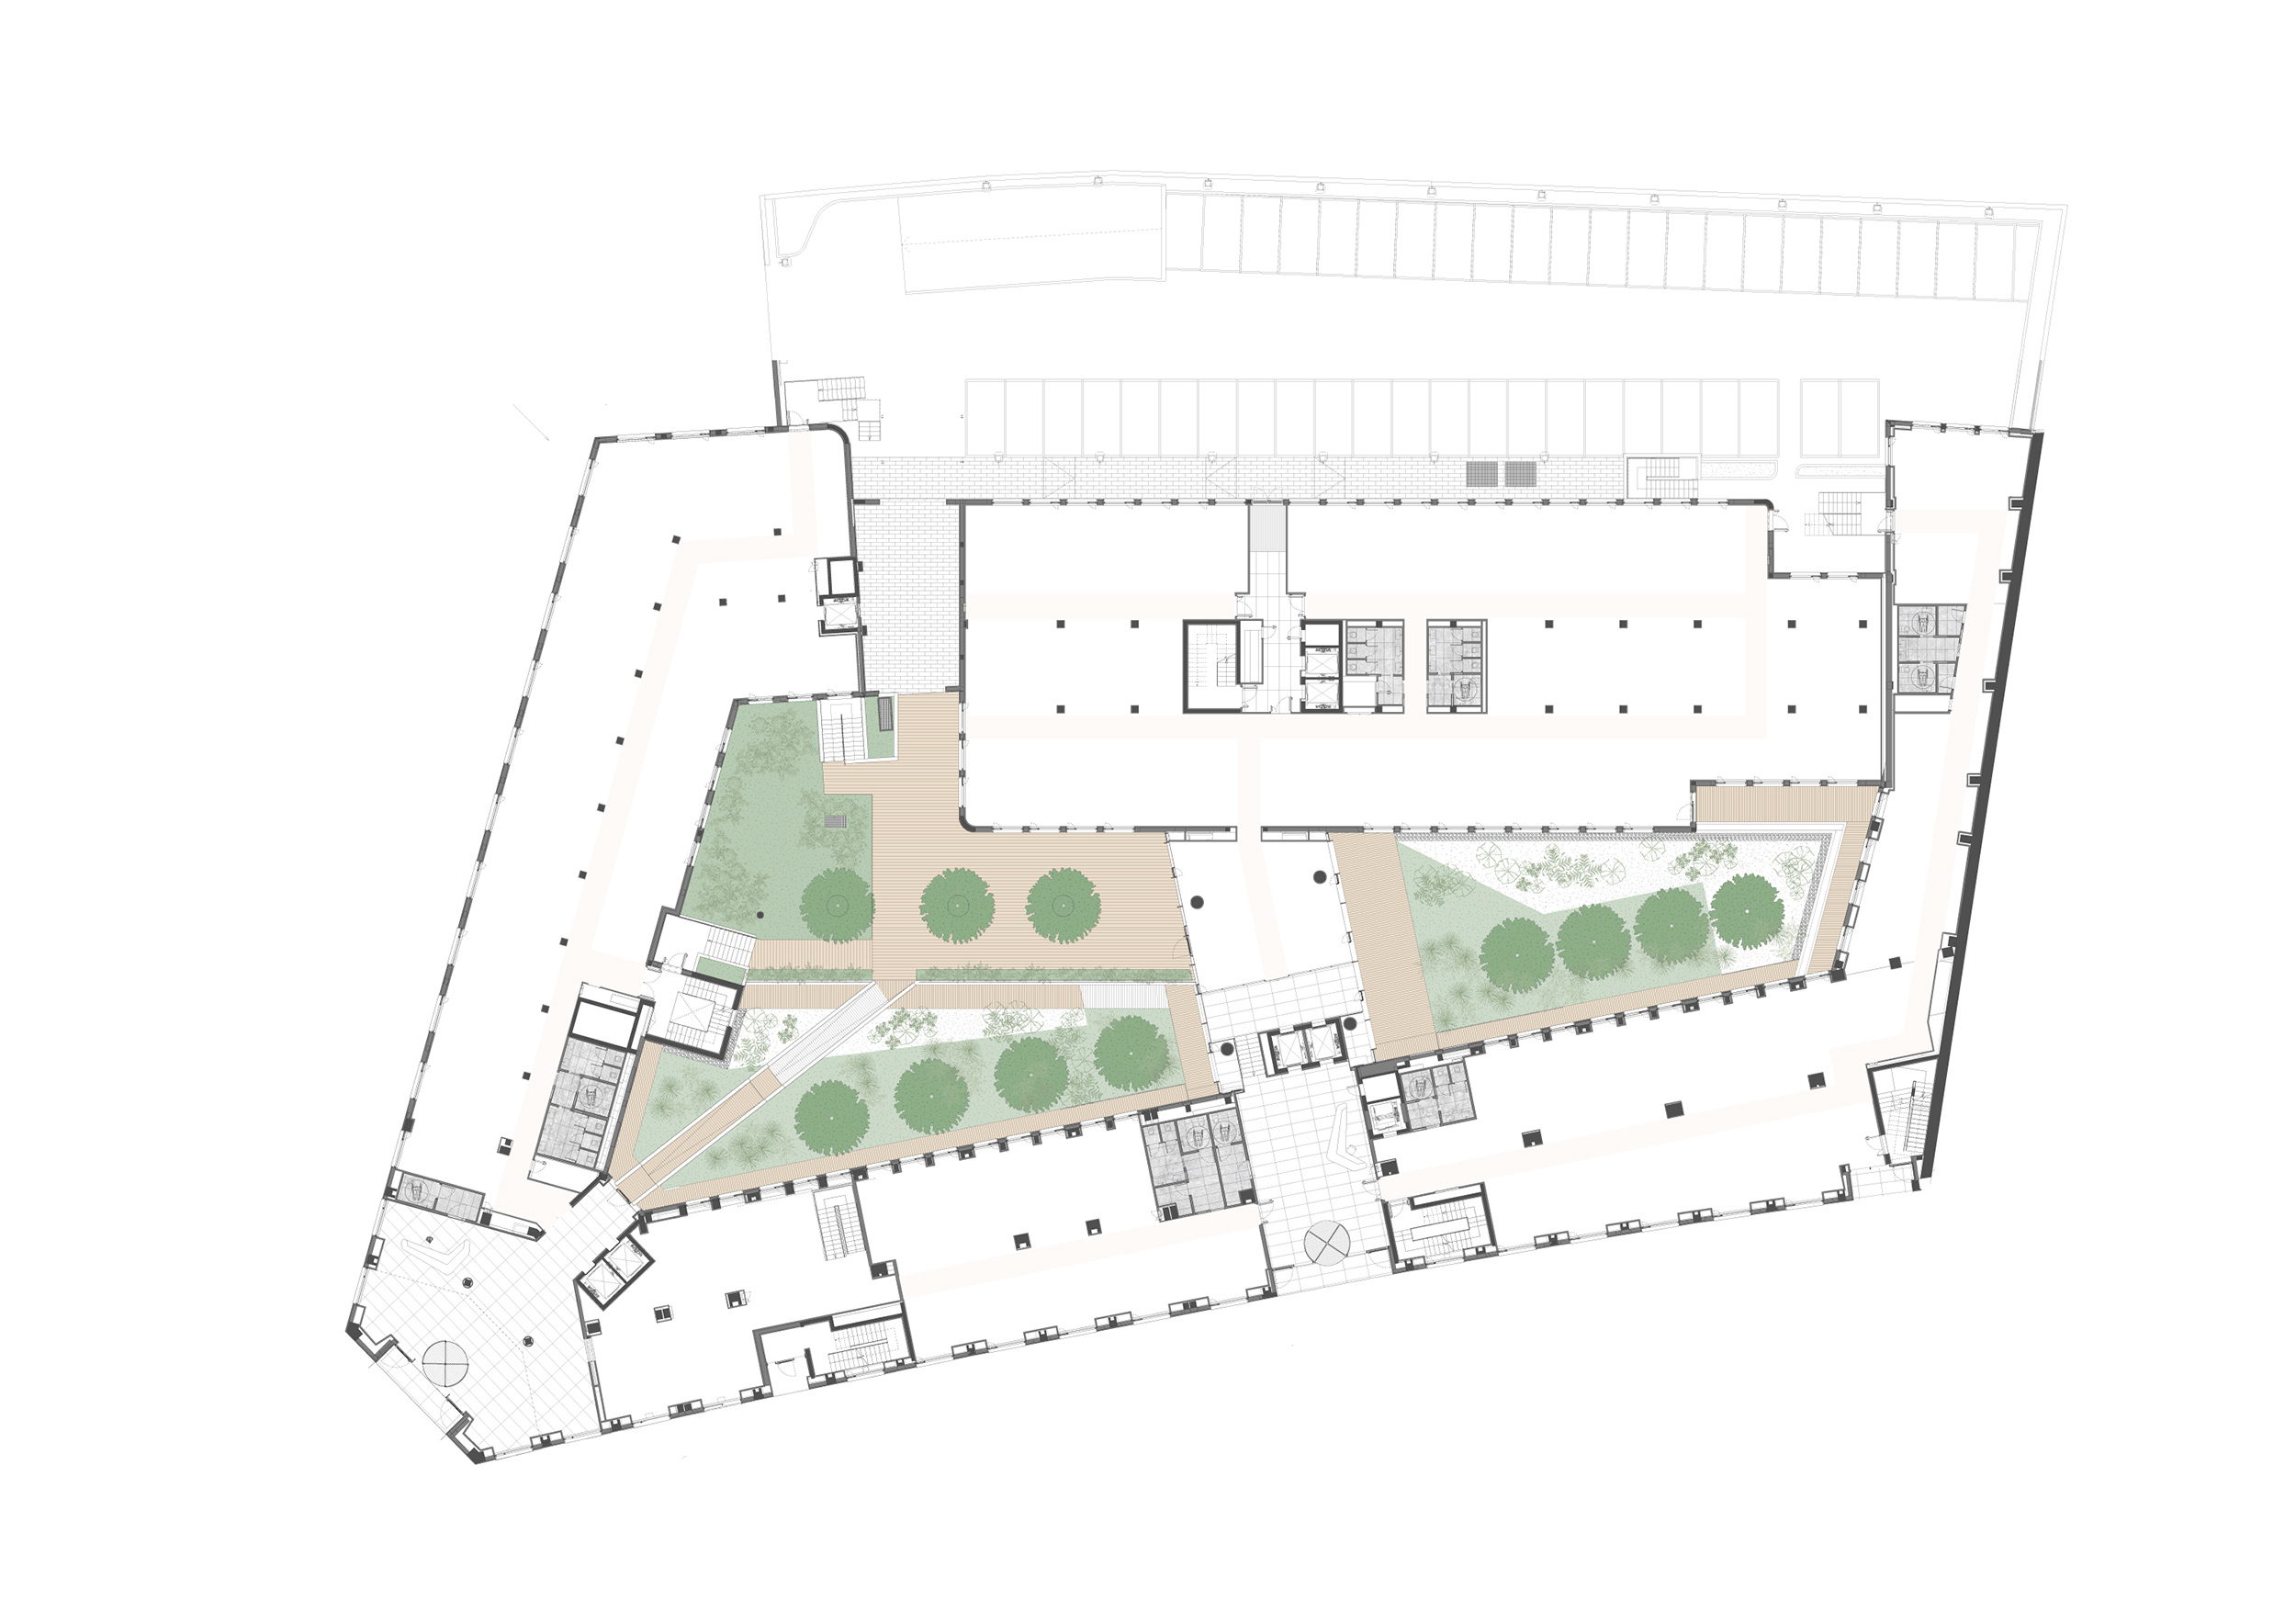
Ground
| A | B | C | ||||
|---|---|---|---|---|---|---|
| Offices | Terraces | Retail | Courtyard | Offices | Offices | Terraces |
| 1.174 | - | 232 | - | 855 | 1.430 | - |
| Offices | Terraces | Retail | Courtyard | |
|---|---|---|---|---|
| A | 1.174 | - | 232 | - |
| B | 855 | |||
| C | 1.430 | - |
45 outdoor parking spaces
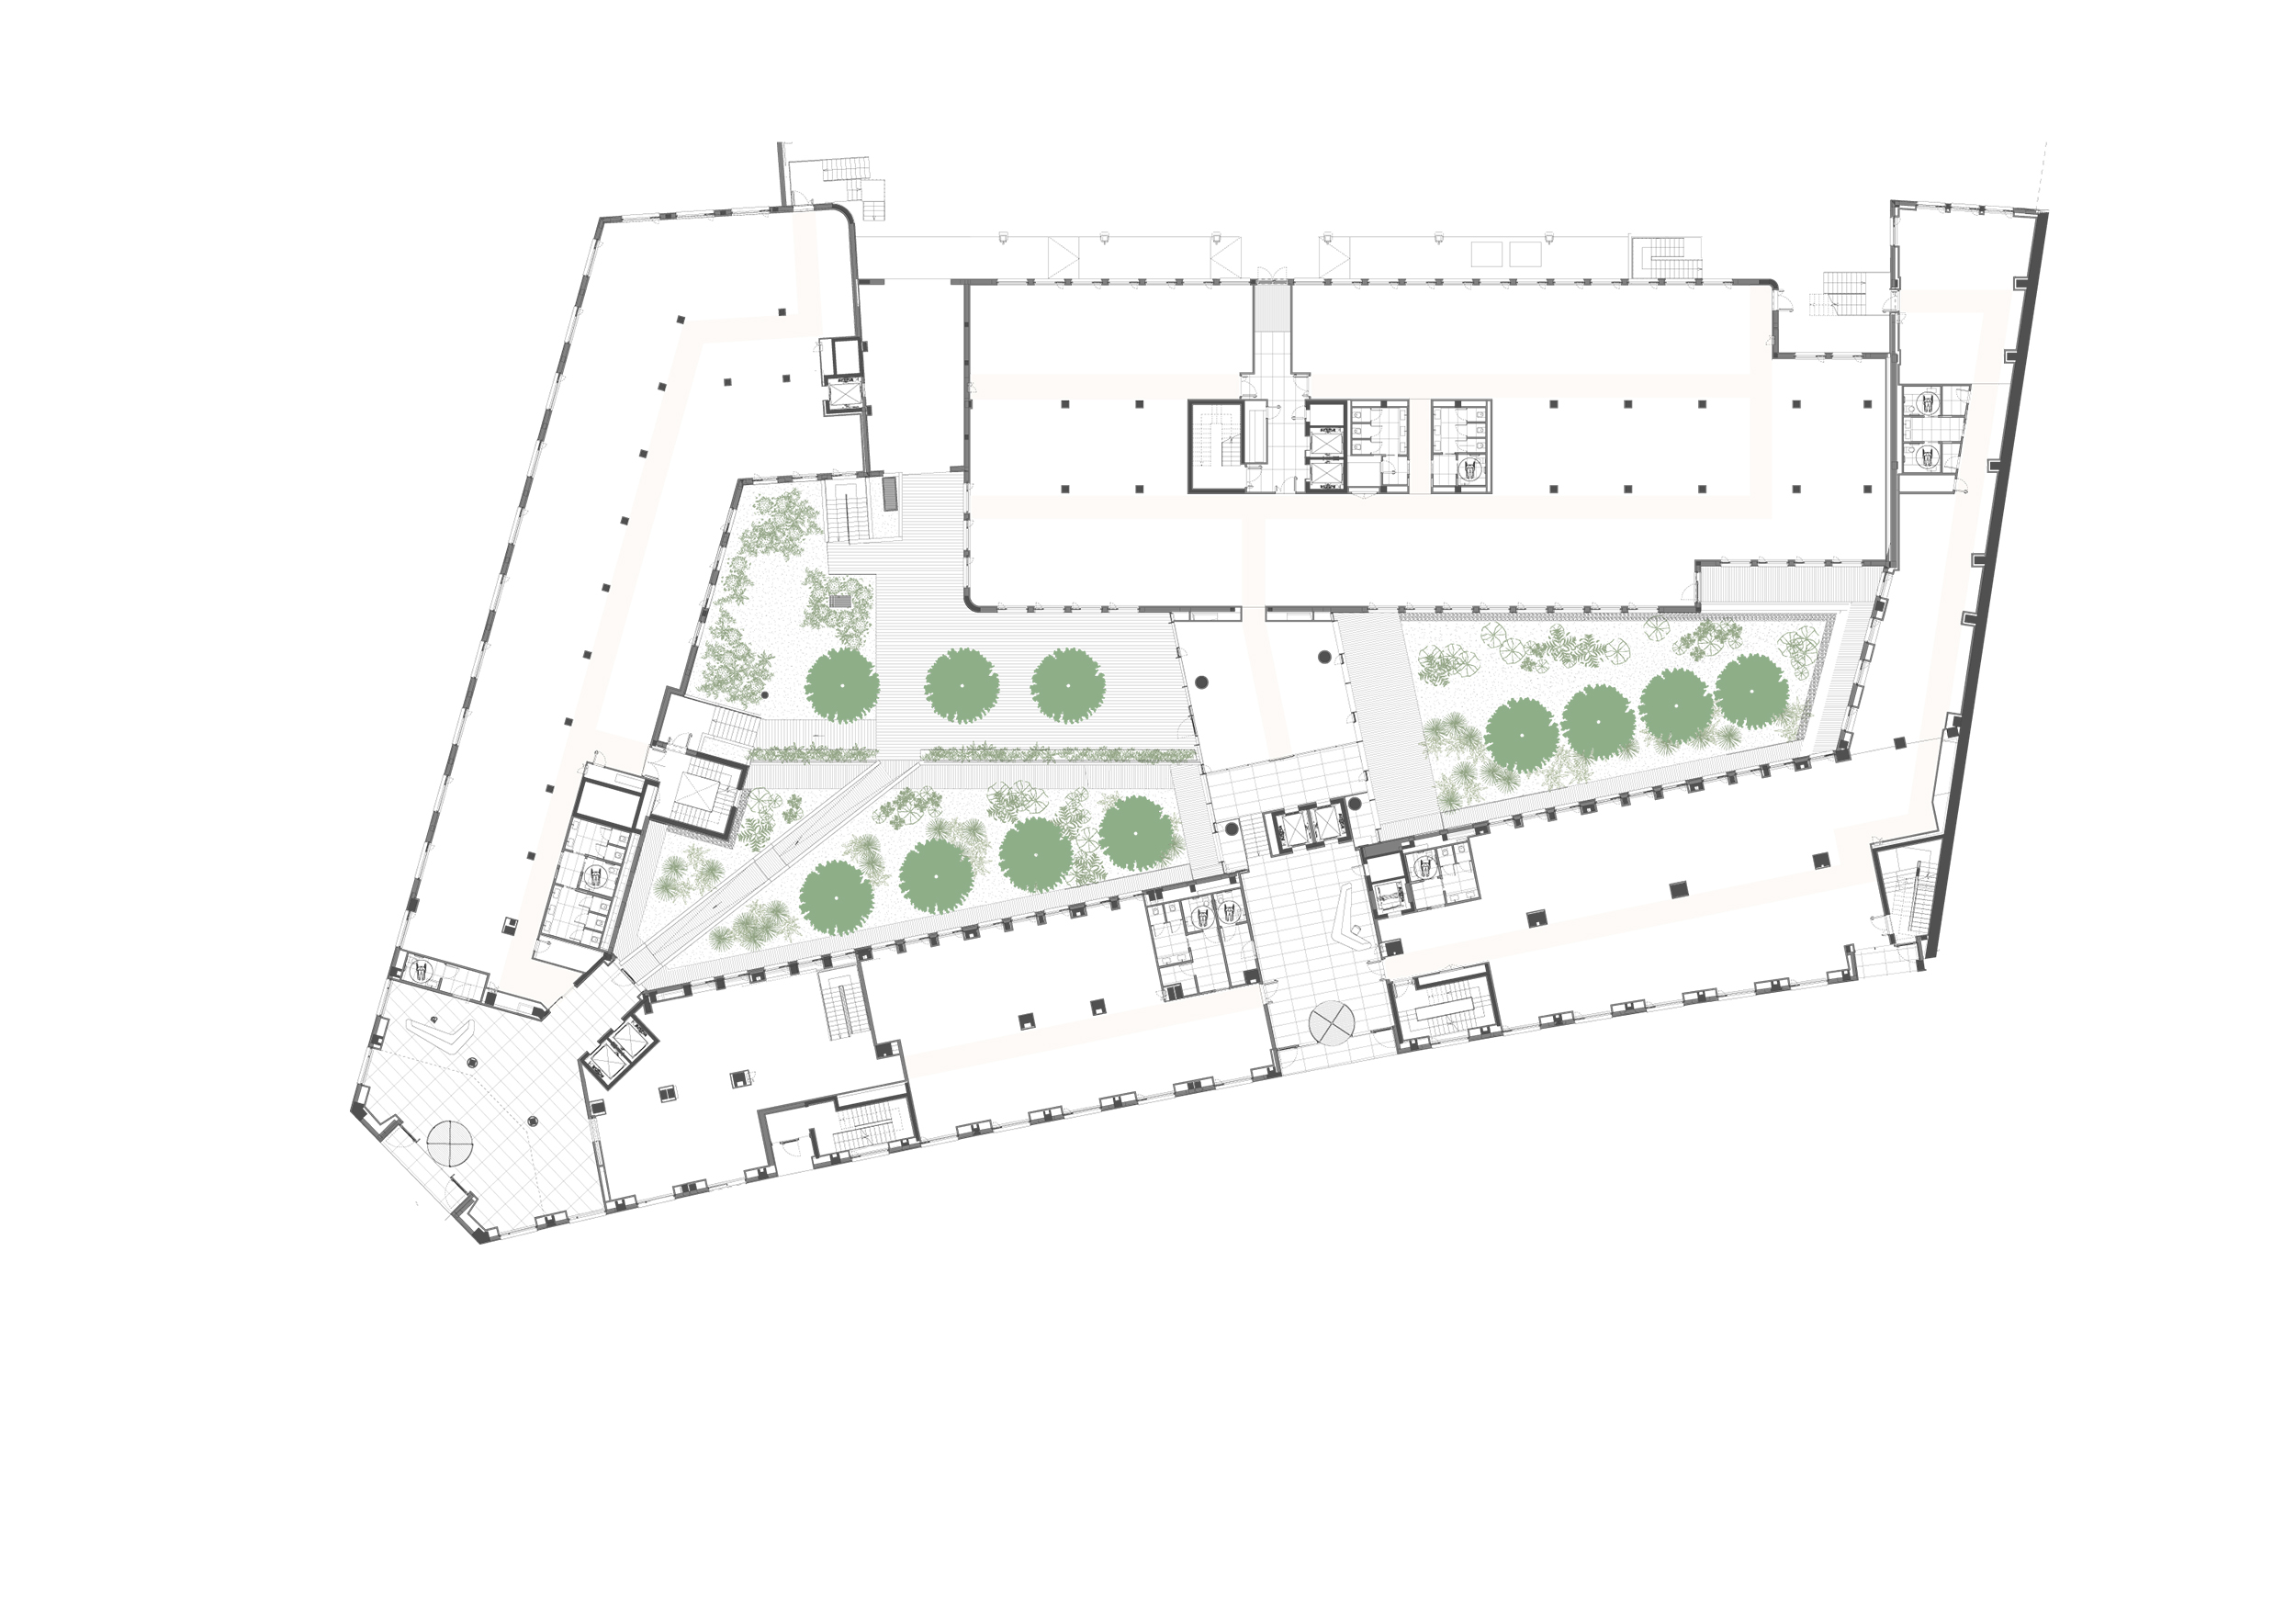
First
| A | B | C | ||||
|---|---|---|---|---|---|---|
| Offices | Terraces | Retail | Courtyard | Offices | Offices | Terraces |
| 1.150 | - | - | - | 957 | 1.528 | - |
| Offices | Terraces | Retail | Courtyard | |
|---|---|---|---|---|
| A | 1.150 | - | - | - |
| B | 957 | |||
| C | 1.528 | - |
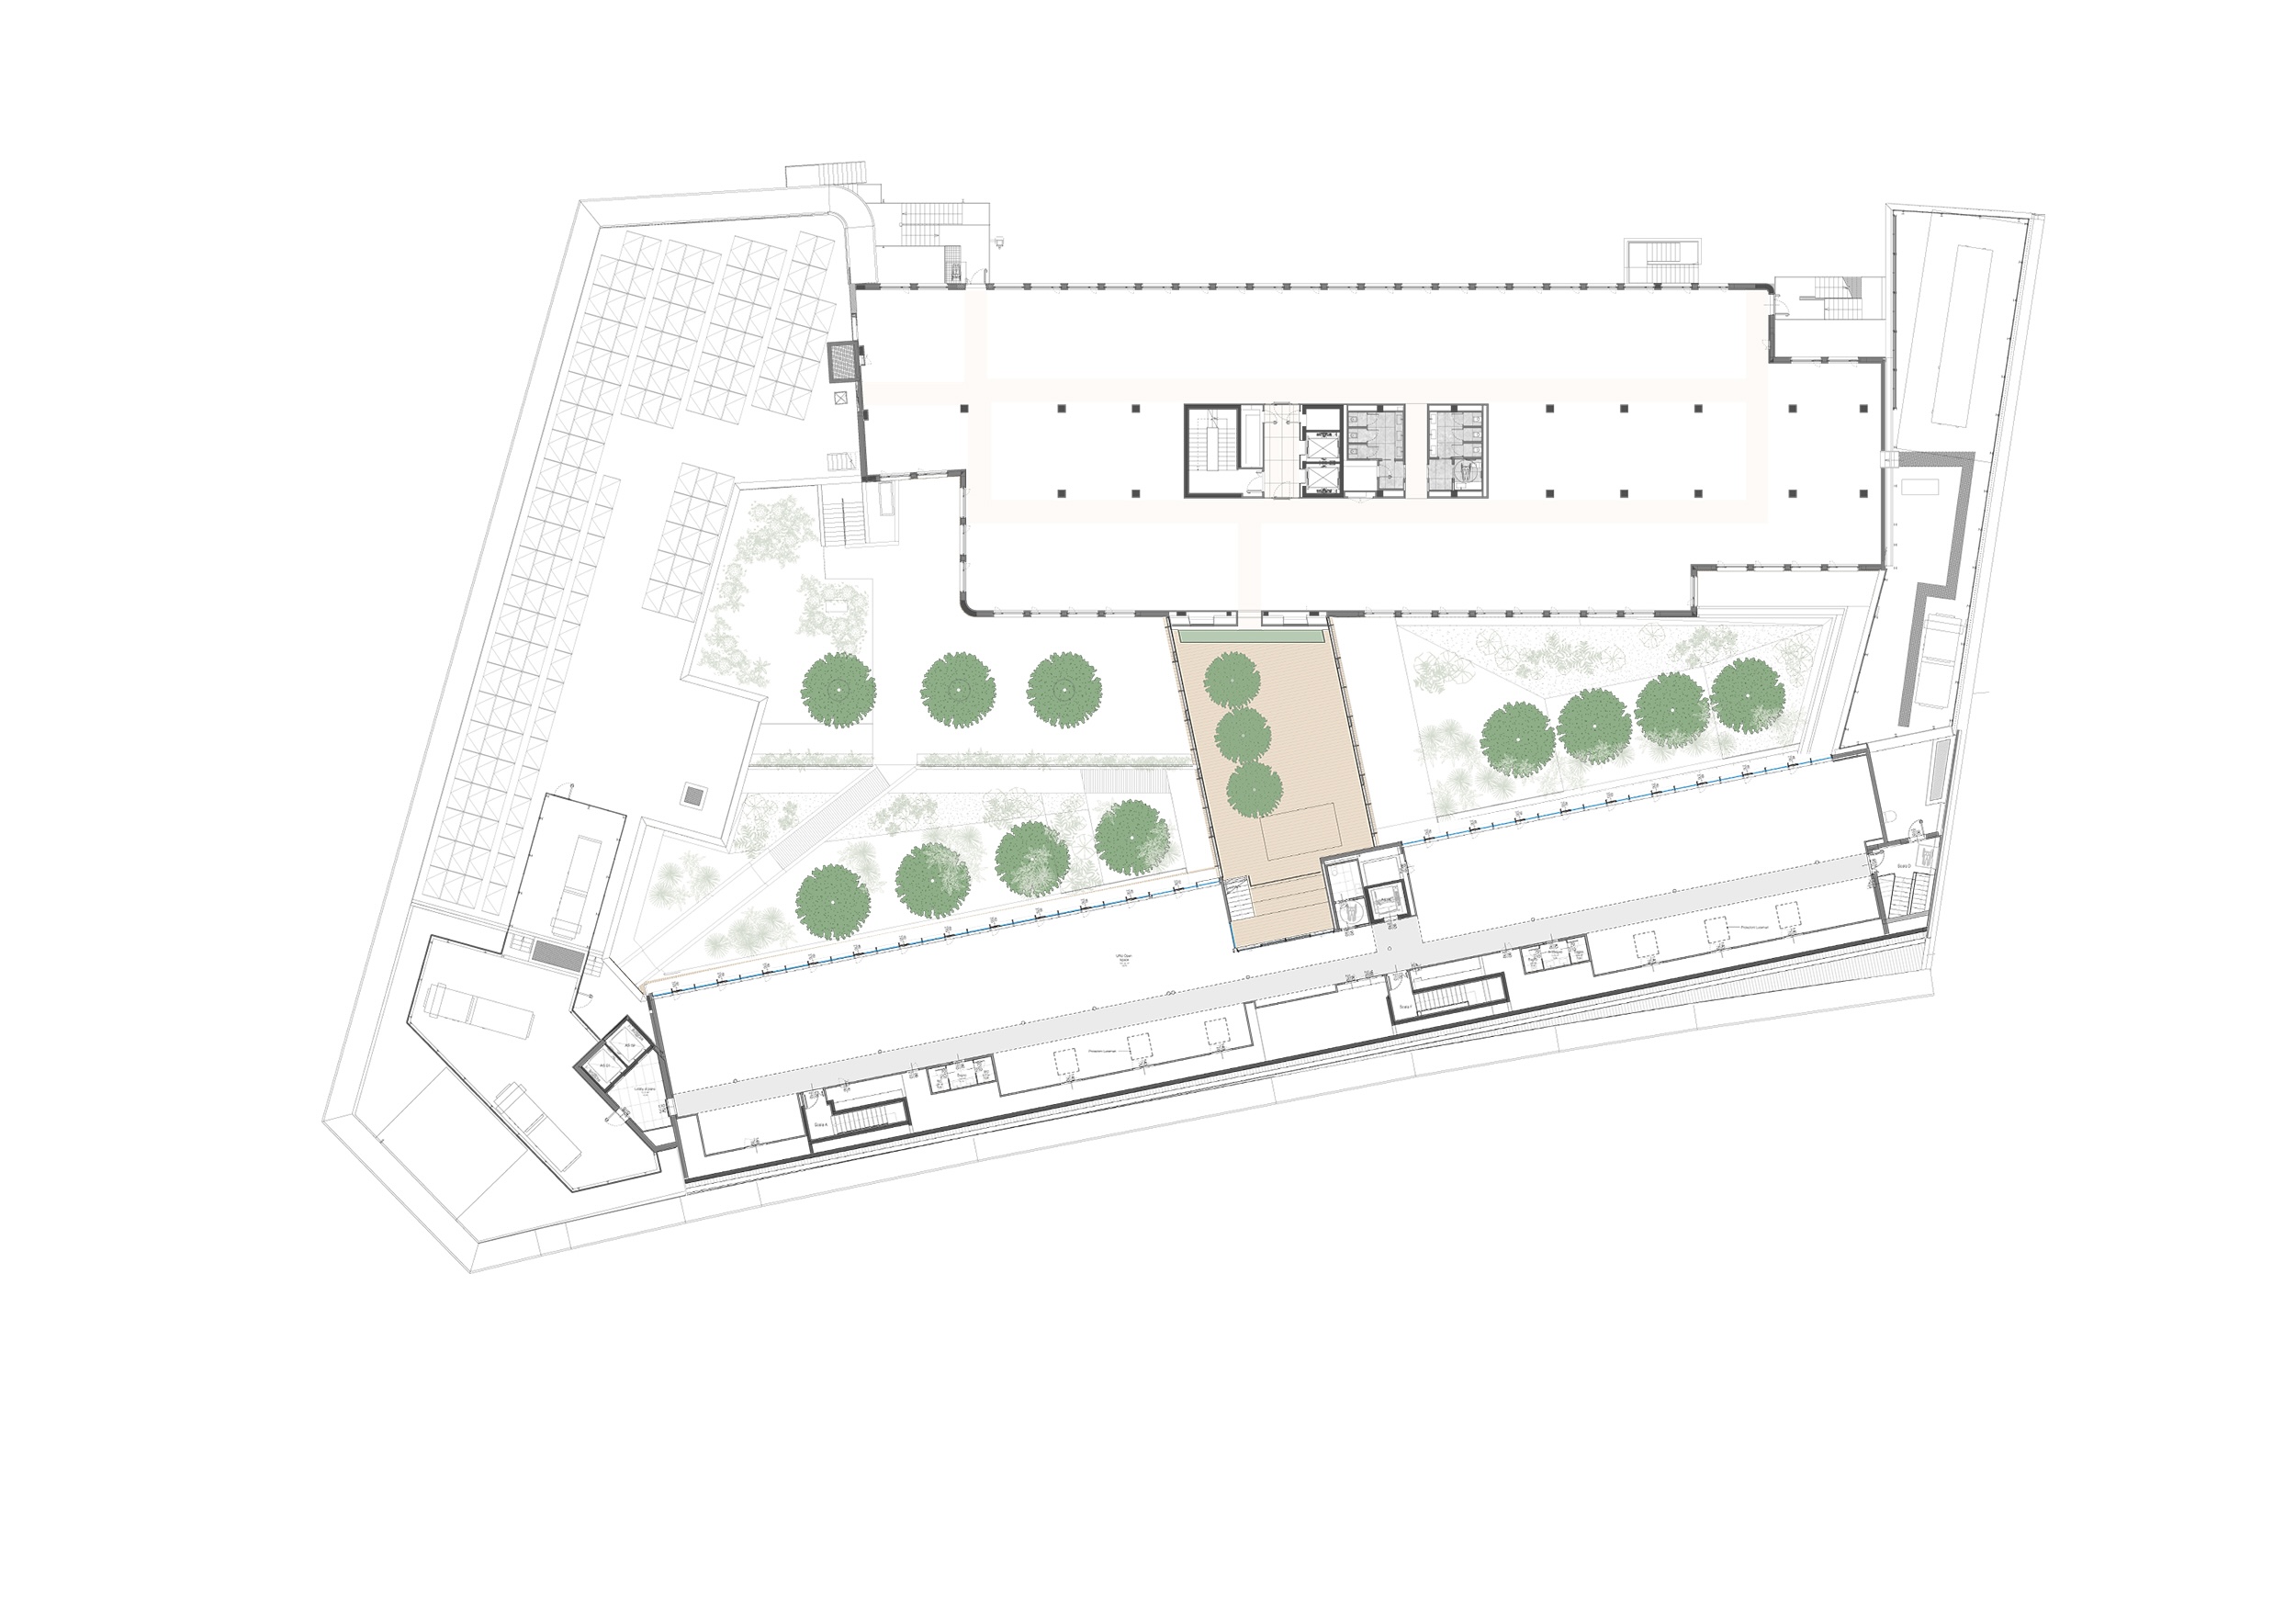
Second
| A | C | ||||
|---|---|---|---|---|---|
| Offices | Terraces | Retail | Courtyard | Offices | Terraces |
| 855 | 187 | - | - | 1.525 | - |
| Offices | Terraces | Retail | Courtyard | |
|---|---|---|---|---|
| A | 855 | 187 | - | - |
| C | 1.525 | - |
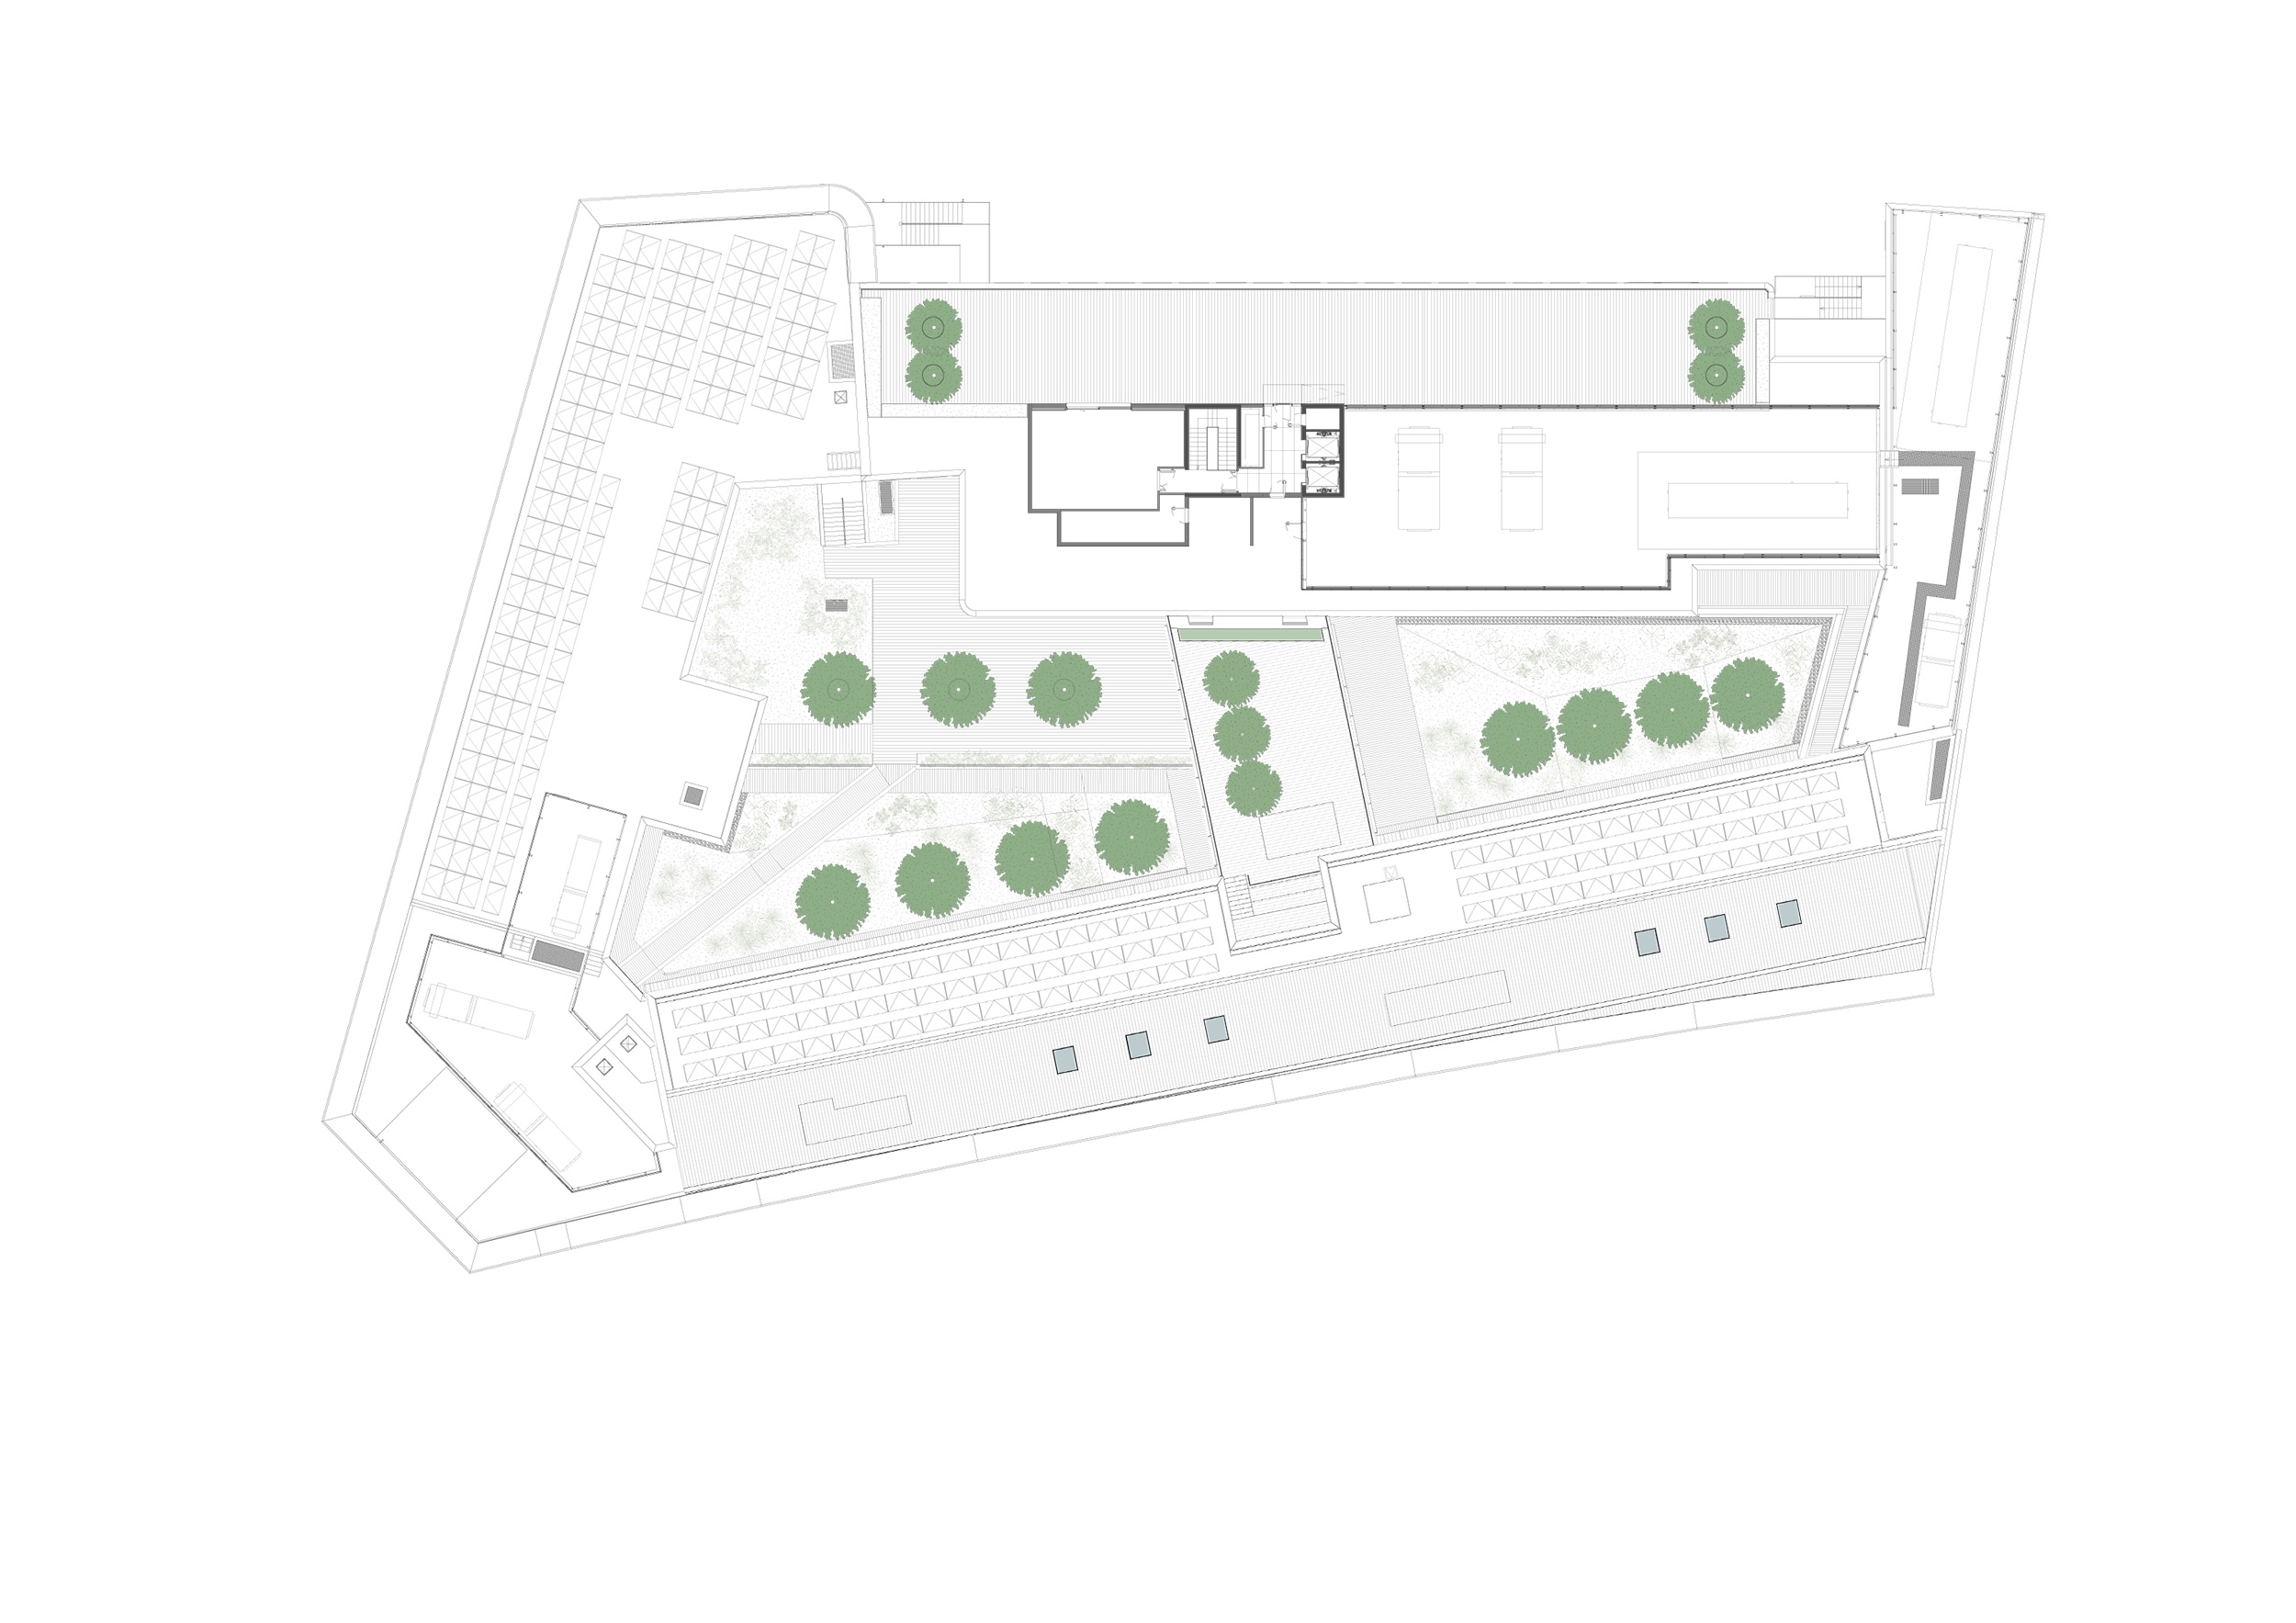
Third
| C | |
|---|---|
| Offices | Terraces |
| 99 | 475 |
| Offices | Terraces | Retail | Courtyard | |
|---|---|---|---|---|
| C | 99 | 475 |
Change floor