
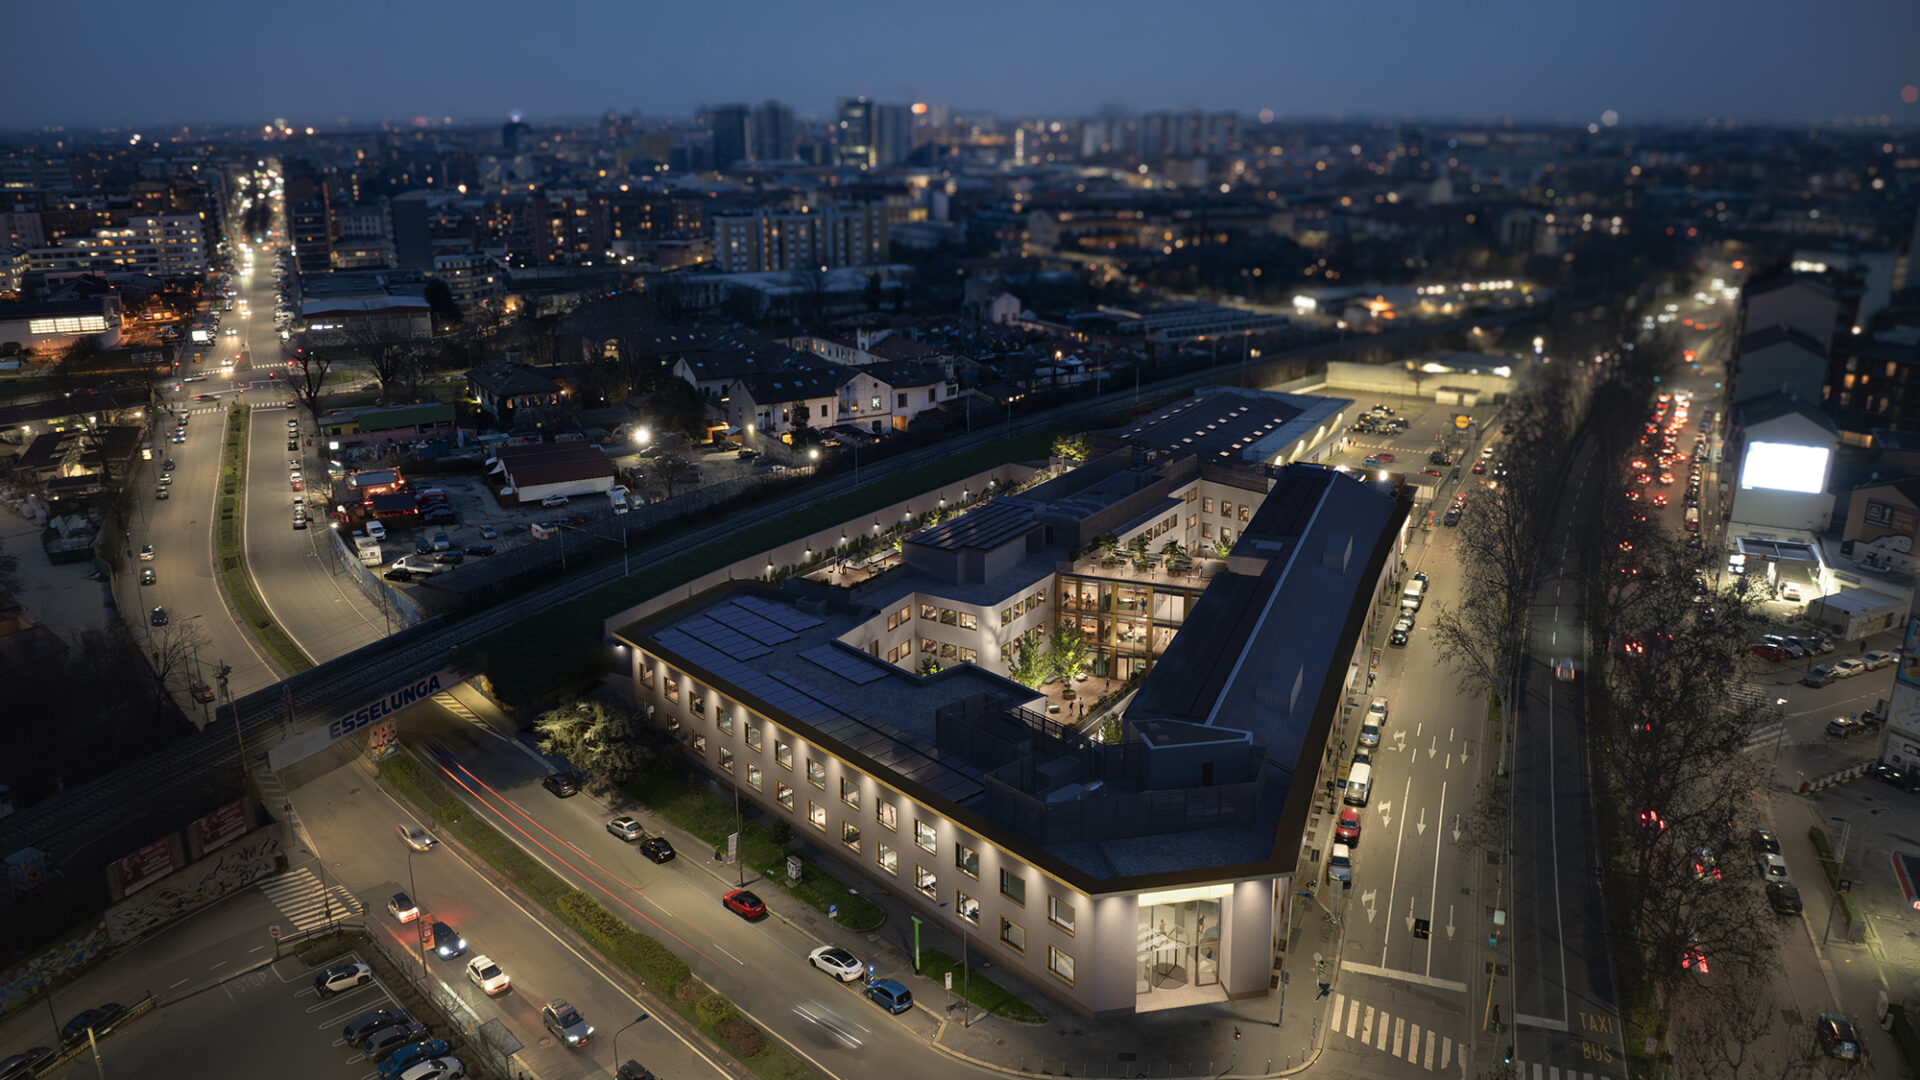
New spaces, new perspectives
A new standard for your workspace
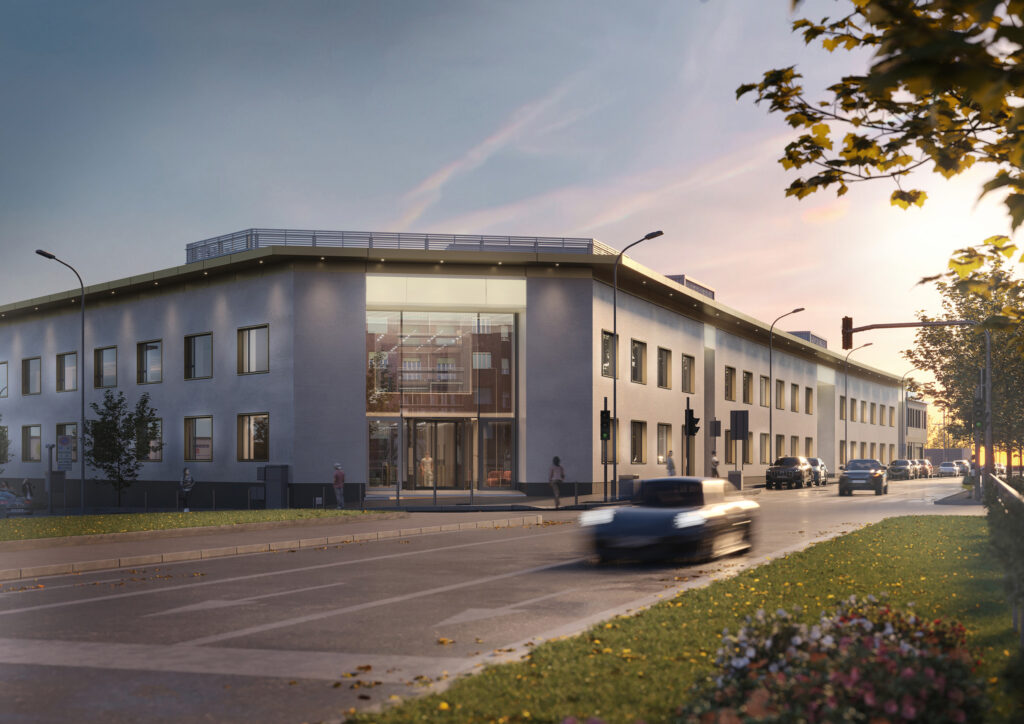
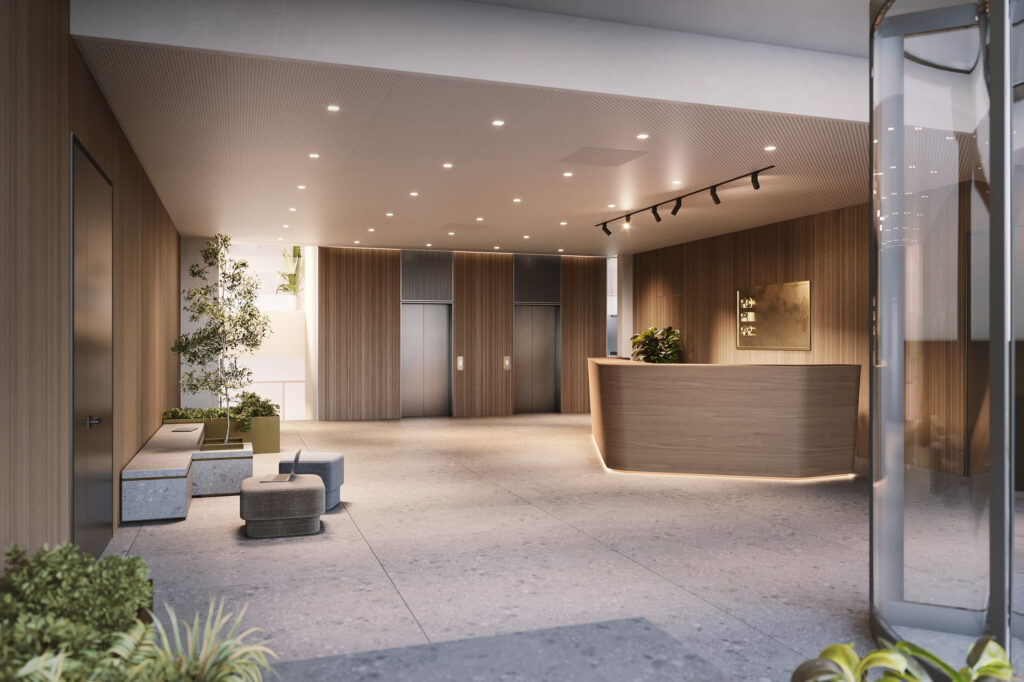
Modular spaces, green areas, a panoramic terrace and advanced green technological solutions define a modern and functional environment, perfect for players seeking visibility, comfort and connections in one of the most vital areas of Milan.
Workplace for every need
Cassala 16 evolves with a complete redesign that enhances aesthetics and functionality. With modular offices, large terraces and advanced technological solutions, this building offers a smart and sustainable environment designed for wellness and productivity
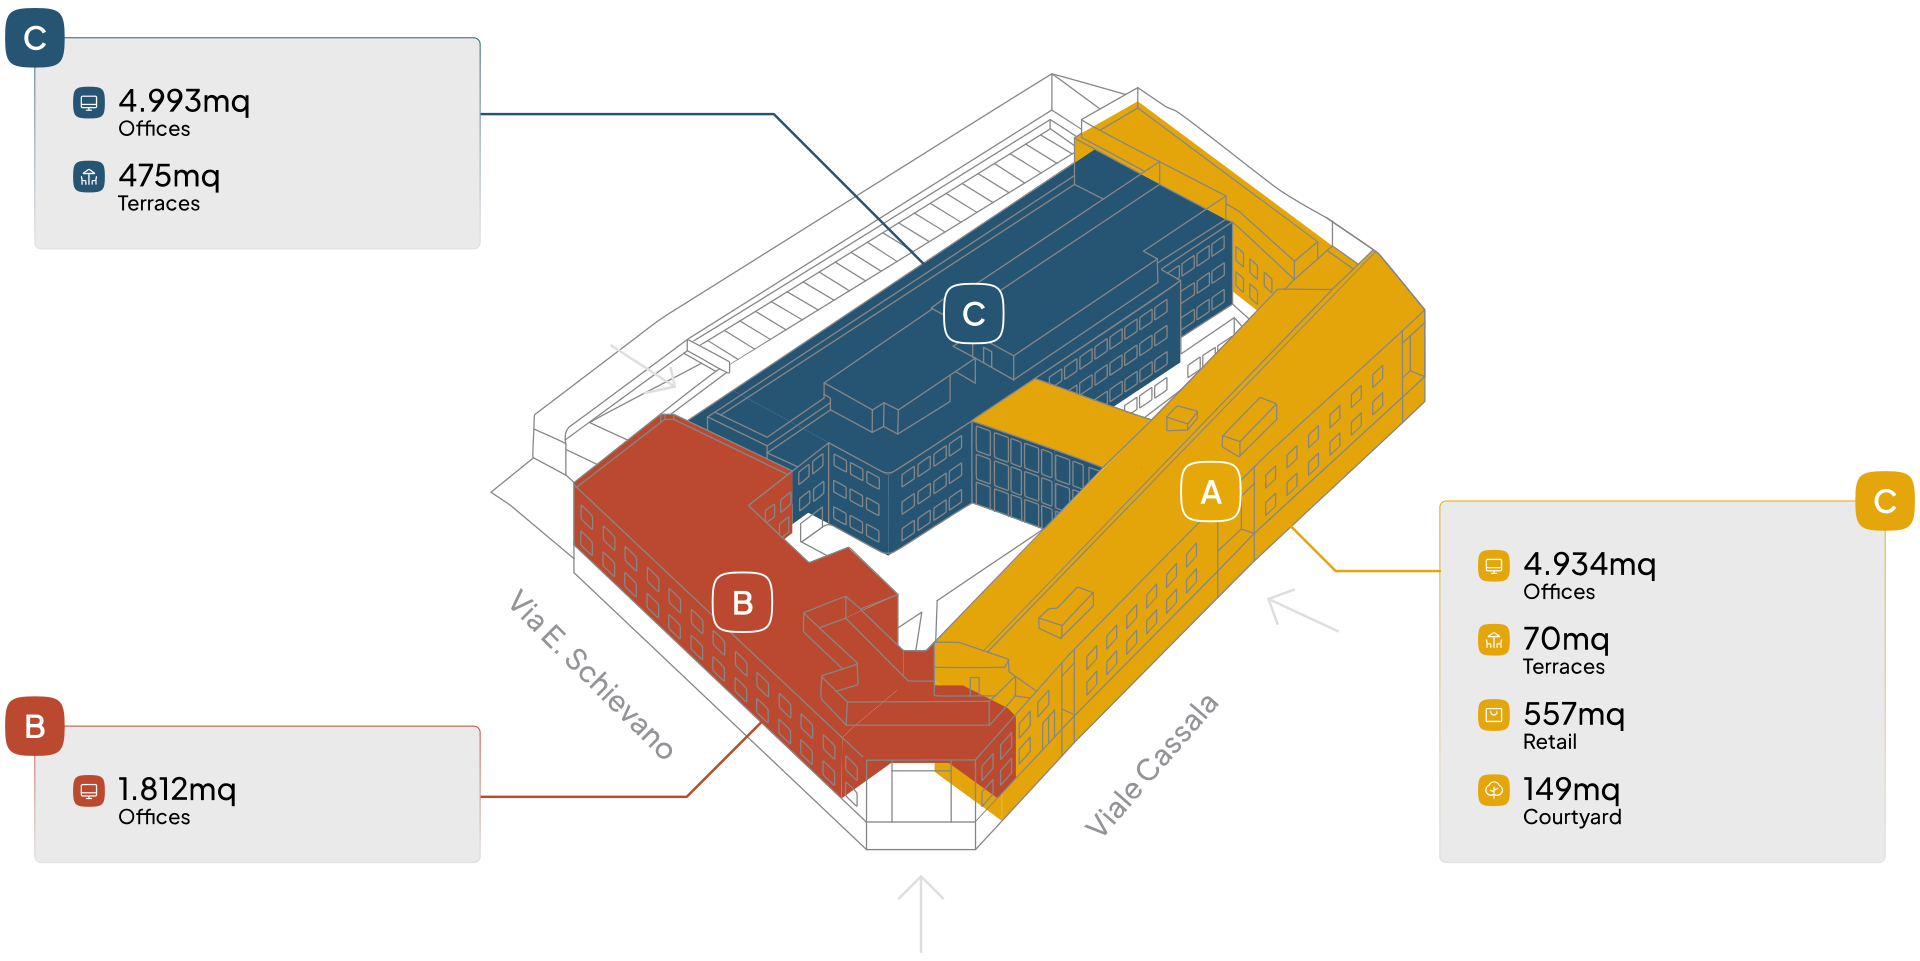
- 11039sqm
- Offices
- 475sqm
- Exclusive rooftop

- LEED Gold
- Certification

- WELL Gold
- Certification
The project enhances common areas with green spaces, two inner courtyards that become a true green lung, and a panoramic rooftop terrace ideal for networking. Redesigned entrances improve accessibility, while new retail spaces and a food area open the building up to the city.
Modular surfaces, flexible spaces
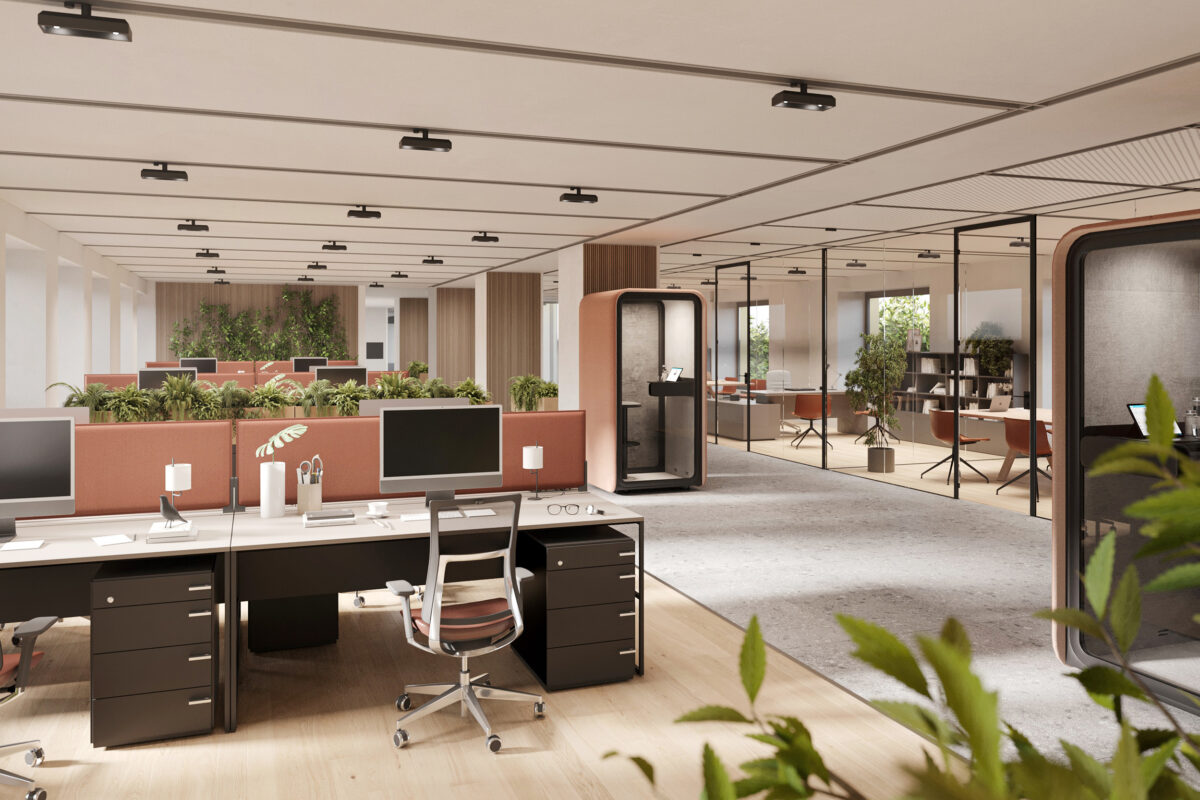

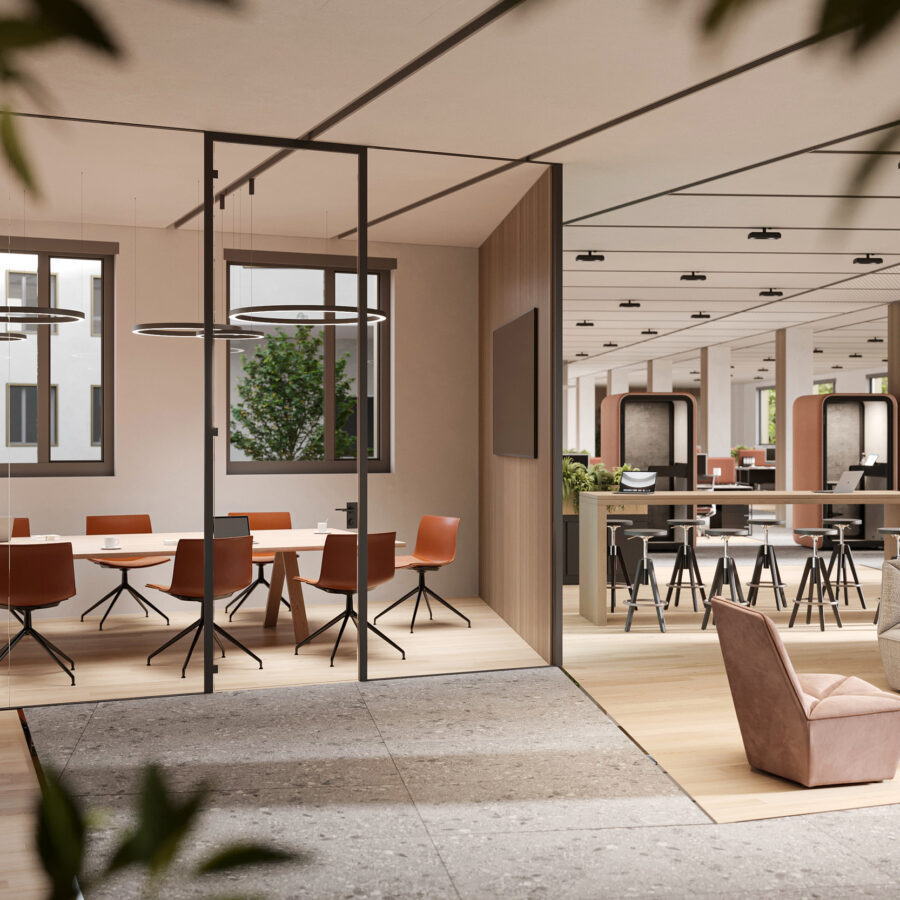
Cassala 16 is transforming into a cutting-edge workplace where design meets functionality. A complete restyling enhances the building with innovative materials, refined window frames, and contemporary lighting. All seamlessly integrated with sustainable energy solutions, including photovoltaic panels.
Discover the spaces